Member Features
Find Real Estate Bargain!
Full foreclosure details
Home value, equity and ownership info
Find homes priced below market
Get full access with a FREE Account
Already a member?
$200,000
Listing Price$199,000Est. Opening Bid3beds
2baths
1,752sqft
3,920sqft lot
330 Westminster St, Detroit, MI 48202
Member Features
Find Real Estate Bargain!
Full foreclosure details
Home value, equity and ownership info
Find homes priced below market
Get full access with a FREE Account
Already a member?
Bank Owned
For Sale
Home type
Price / sqft
Year built
Home Details
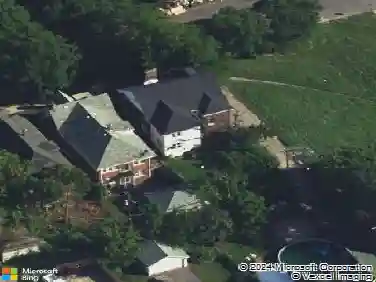
This property qualifies for many down payment assistant programs! . Call listing agent for details -Welcome to 330 Westminster Street, Located in Detroit's North End neighborhood, this colonial gem is positioned alongside stately Arden Park/Boston Edison. With 2,400 square feet of living space, this three-bedroom with an attic to potentially be converted into a 4th bedroom home has been renovated top to bottom. On the main floor, the updated kitchen features modern cabinets, quartz countertops, tile backsplash and contemporary fixtures. The second-floor features four spacious bedrooms and a full bathroom. The primary suite on the third floor includes its own full modern bathroom and walk-in closet. The home has been professionally renovated, including all-new mechanicals, electrical, plumbing, windows, flooring, roof, and everything in between, ensuring a modern and worry-free living experience. Buyer and Buyer agent to verify all. Measurements estimated
Interior Details
1752
3
2
Has Heating:
Yes
Heating Type:
Hot Water
Has Cooling:
No
Cooling Type:
N/A
Has Fuel:
Yes
Fuel Type:
Gas
Has Basement:
No
Basement Type:
Basement (unspecified)
Has Flooring:
No
Flooring Type:
N/A
Has Fireplace:
Yes
Fireplace Type:
N/A
Property Details
3920
No
No
Type:
N/A
Location:
N/A
Status:
N/A
Number of Spaces:
N/A
No
No
No
No
No
No
No
Construction Details
N/A
Wood Siding
N/A
Gable
N/A
Tax History
Year
Amount
Land
Improvement
Percent Change
Assessment
0
$0
$0
$0
--%
$9,400
0
$0
$0
$0
--%
$0
0
$0
$0
$0
--%
$0
2017
$827
$0
$0
--%
$6,700
2016
$908
$0
$0
--%
$12,200
2014
$886
$0
$0
--%
$12,994
2013
$3,091
$0
$0
--%
$13,678
2012
$12,995
$0
$0
--%
$7,087

Average Home Price in 48202
Nearby Properties
Zip Code
Price
Bed
Bath
Sqft
Lot
Sold Date
$325,000
$325,000
4 Beds
3.5 Baths
1,551 Sqft
3,485 Lot (sqft)
Sold 10/13/2026
$264,900
$264,900
-- Beds
1.5 Baths
1,881 Sqft
4,792 Lot (sqft)
Sold 10/18/2026
$180,000
$180,000
-- Beds
2 Baths
1,826 Sqft
3,920 Lot (sqft)
Sold 10/13/2026
$108,941
$108,941
-- Beds
2 Baths
1,558 Sqft
6,098 Lot (sqft)
Sold 09/29/2026
$77,663
$77,663
-- Beds
1.5 Baths
1,650 Sqft
8,712 Lot (sqft)
Sold 10/13/2026
$129,000
$129,000
-- Beds
1.5 Baths
1,510 Sqft
3,920 Lot (sqft)
Sold 10/18/2026
$157,000
$157,000
-- Beds
1.5 Baths
1,762 Sqft
6,970 Lot (sqft)
Sold 10/13/2026
$399,500
$399,500
-- Beds
1.5 Baths
1,658 Sqft
4,792 Lot (sqft)
Sold 10/13/2026
$285,000
$285,000
3 Beds
1 Baths
1,964 Sqft
5,663 Lot (sqft)
Sold 09/29/2026