
Member Features
Find Real Estate Bargain!
Full foreclosure details
Home value, equity and ownership info
Find homes priced below market
Get full access with a FREE Account
Already a member?
$359,000
Listing Price4beds
3baths
--sqft
13,522sqft lot
7 Westminster Dr, Spring Valley, IL 61362
Member Features
Find Real Estate Bargain!
Full foreclosure details
Home value, equity and ownership info
Find homes priced below market
Get full access with a FREE Account
Already a member?
For Sale
Pending
Off Market
Home type
Price / sqft
Year built
Home Details
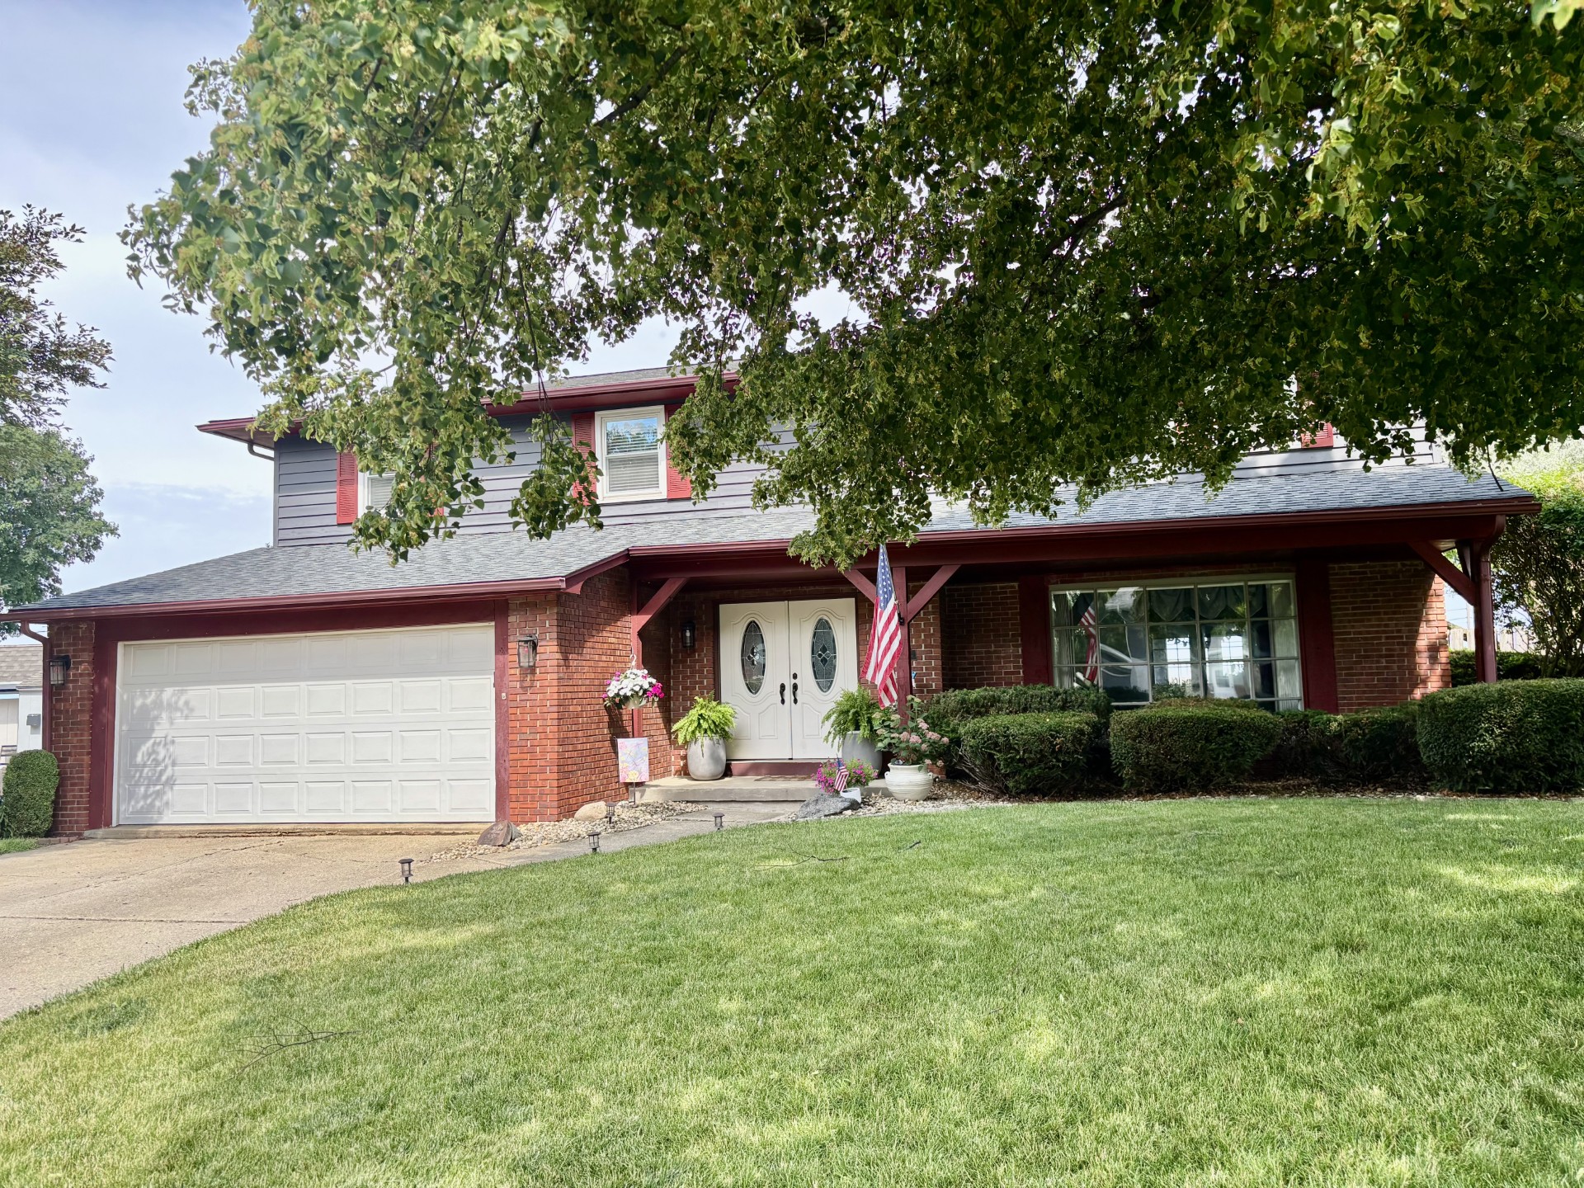
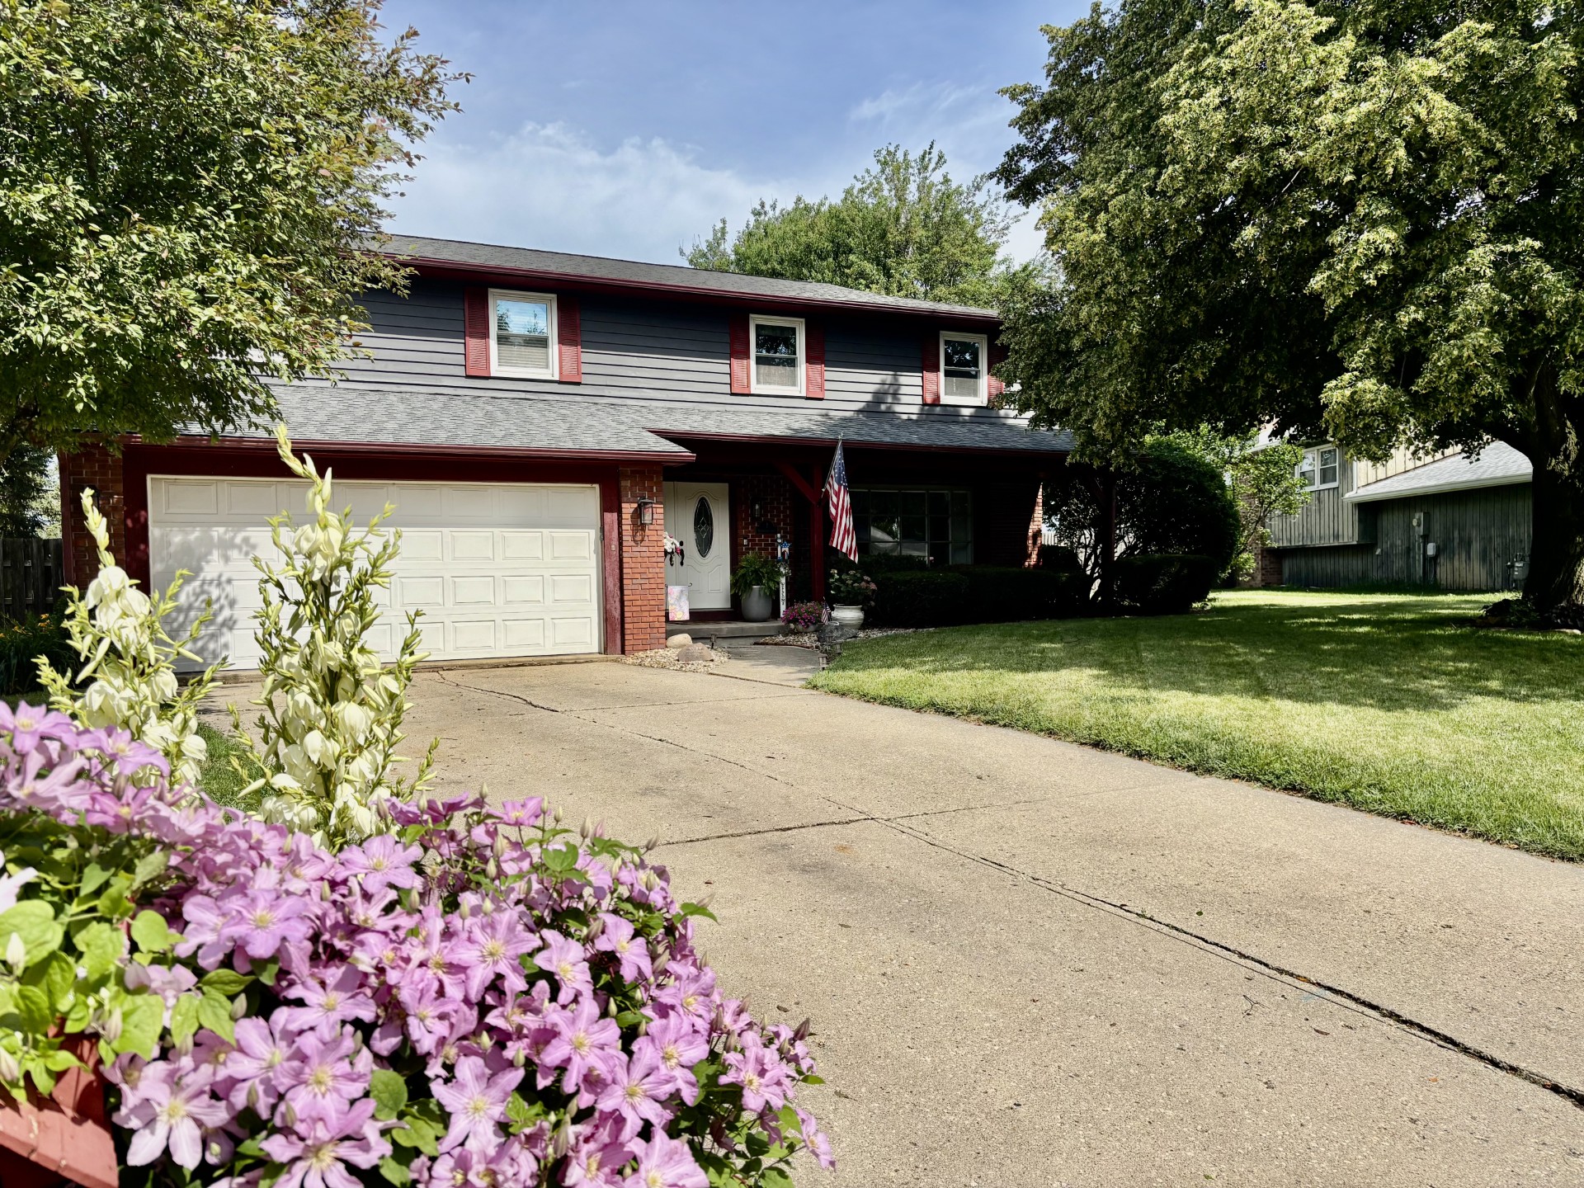
Immaculate and roomy! Beautiful hardwood floors and spacious living areas highlight this well maintained, move-in-ready 4-bedroom, 3-bath home with attached 2 car garage. The inviting open foyer leads to a generous living room with a large picture window and French doors. The large eat-in kitchen with dining area features granite countertops, abundant wood cabinetry and appliances - kitchen is opens to the spacious family room with a gas fireplace and sliding glass doors leading to the patio and outside area. Stunning formal dining room with French doors that open to a bright and lovely three-season room overlooking the beautifully landscaped backyard and above-ground pool. A full bathroom completes the main floor. The upper level offers a huge primary suite complete with a gorgeous tiled en-suite bathroom, sitting area, and gas fireplace. Three additional generously sized bedrooms and another full bath provide plenty of room for family and guests. The finished lower level adds exceptional additional living space with a large rec room, family room, and laundry room with washer and dryer included. Step outside to enjoy privacy and the meticulously maintained fenced backyard featuring mature landscaping, a covered patio, above-ground pool, and Trex deck. With multiple living areas and abundant indoor and outdoor space, this home offers room for everyone to live, work, entertain and enjoy.
Interior Details
N/A
4
3
Has Heating:
No
Heating Type:
N/A
Has Cooling:
No
Cooling Type:
N/A
Has Fuel:
No
Fuel Type:
N/A
Has Basement:
No
Basement Type:
N/A
Has Flooring:
No
Flooring Type:
N/A
Has Fireplace:
Yes
Fireplace Type:
N/A
Property Details
13522
No
No
Type:
N/A
Location:
N/A
Status:
N/A
Number of Spaces:
N/A
N/A
N/A
N/A
N/A
N/A
N/A
N/A
Construction Details
N/A
N/A
N/A
N/A
N/A
Tax History
Year
Amount
Land
Improvement
Percent Change
Assessment
2018
$5,379
$6,833
$44,943
--%
$51,776
-1
$-1
$6,655
$43,770
--%
$50,425
-1
$-1
$6,517
$42,866
--%
$49,383
-1
$-1
$6,466
$42,530
--%
$48,996
-1
$-1
$6,488
$42,679
--%
$49,167

Average Home Price in 61362




