Member Features
Find Real Estate Bargain!
Full foreclosure details
Home value, equity and ownership info
Find homes priced below market
Get full access with a FREE Account
Already a member?
$840,345
Listing Price--beds
3.5baths
1,366sqft
7,982sqft lot
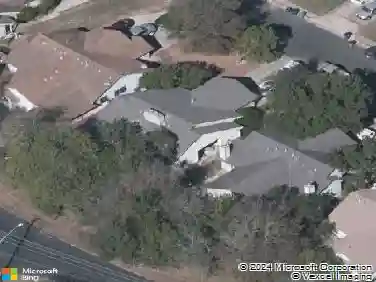
5606 Westminster Dr, Austin, TX 78723
Member Features
Find Real Estate Bargain!
Full foreclosure details
Home value, equity and ownership info
Find homes priced below market
Get full access with a FREE Account
Already a member?
For Sale
Home type
Price / sqft
Year built
Home Details
One of a kind complete renovation. This house was taken down to the studs and received a complete renovation, completed in 2024. The house was redesigned from a 1,420sf 3/2 to a 4 bedroom / 3 bathroom home with 2,089sf. The first thing you notice is how expansive the home feels with 10' ceilings in the kitchen, dining, and living room, as well as both primary bedrooms. The large, gourmet kitchen has an oversized island with high end appliances, especially the oversized Kucht range with black stainless steel and brushed gold accents. The custom plastered vent hood with Brazilian Quartzite countertops, plus the large format tile backsplash provides a one of a kind clean, contemporary atmosphere. The additional combination wall oven (2 ovens!) & microwave and the 61 bottle wine cooler with coffee bar truly make this kitchen stand out. No expense was spared with the designer selected custom white oak NAC cabinets paired with painted site built custom cabinets. The white oak custom accent wall in the living room is the show stopper! A large, covered back patio with cedar soffit was added for outdoor entertaining. High end contemporary white oak wood floors were installed throughout the entire house - no carpet! All sheetrock is LEVEL 5, providing an ultra smooth & luxurious finish. An abundance of recessed lighting was added in every room. The primary bathroom has ice white marble floors, a huge walk-in shower with marble accents, and a large double vanity. The large format tile a
Interior Details
1366
N/A
3.5
Has Heating:
Yes
Heating Type:
Central
Has Cooling:
Yes
Cooling Type:
Central
Has Fuel:
No
Fuel Type:
N/A
Has Basement:
No
Basement Type:
N/A
Has Flooring:
No
Flooring Type:
N/A
Has Fireplace:
Yes
Fireplace Type:
N/A
Property Details
7982
No
No
Type:
Carport (unspecified)
Location:
N/A
Status:
N/A
Number of Spaces:
1
No
No
No
No
Yes
No
No
Construction Details
N/A
N/A
N/A
Gable
Composition Shingle
Tax History
Year
Amount
Land
Improvement
Percent Change
Assessment
2019
$7,048
$200,000
$145,459
--%
$345,459
2020
$7,409
$0
$0
--%
$328,637
2018
$6,562
$0
$0
--%
$298,761
2016
$5,506
$0
$0
--%
$271,601
2017
$6,057
$0
$0
--%
$246,910
2013
$4,569
$0
$0
--%
$204,058
2014
$5,026
$55,000
$130,507
--%
$185,507
2012
$4,400
$55,000
$129,696
--%
$184,696

Average Home Price in 78723
Nearby Properties
Zip Code
Price
Bed
Bath
Sqft
Lot
Sold Date
$535,293
$535,293
-- Beds
2 Baths
1,405 Sqft
7,546 Lot (sqft)
Sold 09/17/2026