
Member Features
Find Real Estate Bargain!
Full foreclosure details
Home value, equity and ownership info
Find homes priced below market
Get full access with a FREE Account
Already a member?
$6,850,000
Listing Price--beds
2baths
2,016sqft
32,901sqft lot
3801 Westlake Dr, Austin, TX 78746
Member Features
Find Real Estate Bargain!
Full foreclosure details
Home value, equity and ownership info
Find homes priced below market
Get full access with a FREE Account
Already a member?
For Sale
Off Market
Home type
Price / sqft
Year built
Home Details
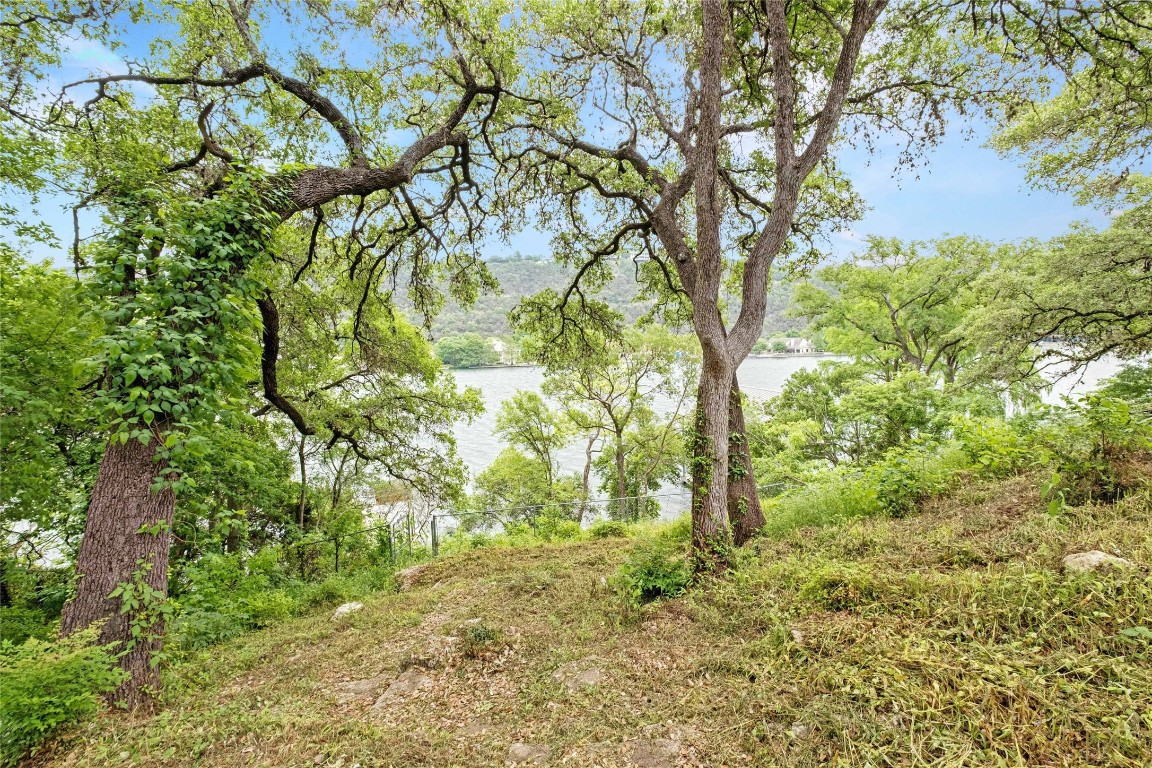
NEWLY PERMITTED SAM BURCH PLANS for 7, 308+/- sqft HVAC - Discover an unparalleled opportunity to build your Lake Austin dream home on this remarkable 0.79-ac property nestled within the prestigious Eanes ISD. Envisioned by renowned architect Sam Burch, this modern-rustic masterpiece has recently been approved by the City of Austin for construction. With approximately +/- 100 of awe-inspiring waterfrontage, this lot offers the perfect setting to create your lakeside paradise. Recently permitted architectural plans are available for your review to build a new modern-rustic residence and two-level boat dock masterfully crafted by architect Sam Burch. With these plans already approved and permits secured, you can bypass the tedious process of navigating city regulations and major design decisions, saving you several years of planning. The proposed residence is spectacular, featuring five spacious bedrooms, five full bathrooms, and two half bathrooms, along with 3-car garage parking equipped with a car turntable. An inviting pool, outdoor dining, and covered living complete the outdoor sanctuary. Two covered terraces offer private and breathtaking views of the lake. The guest suite, complete with a coffee bar and sitting area, is located on the second level, perfect for friends and family. The planned residence incorporates high-quality materials such as expansive steel doors and windows, native limestone, thermally modified wood siding and decking, and an elegant metal roof. Sho
Interior Details
2016
N/A
2
Has Heating:
Yes
Heating Type:
Central
Has Cooling:
Yes
Cooling Type:
Central
Has Fuel:
No
Fuel Type:
N/A
Has Basement:
No
Basement Type:
N/A
Has Flooring:
No
Flooring Type:
N/A
Has Fireplace:
Yes
Fireplace Type:
N/A
Property Details
32901
No
No
Type:
Carport (unspecified)
Location:
N/A
Status:
N/A
Number of Spaces:
2
No
No
No
No
Yes
No
No
Construction Details
N/A
N/A
N/A
Flat
Builtup (layered Asphalt)
Tax History
Year
Amount
Land
Improvement
Percent Change
Assessment
2019
$33,437
$1,897,508
$102,492
--%
$2,000,000
2020
$33,659
$1,897,508
$102,492
--%
$2,000,000
2018
$34,516
$2,000,000
$1
--%
$2,000,001
2016
$40,261
$2,520,000
$244,133
--%
$2,764,133
2017
$49,196
$2,100,000
$175,000
--%
$2,275,000
2014
$33,464
$1,785,000
$15,000
--%
$1,800,000
2013
$26,155
$1,260,000
$104,446
--%
$1,364,446
2012
$24,983
$1,260,000
$81,236
--%
$1,341,236

Average Home Price in 78746



