Member Features
Find Real Estate Bargain!
Full foreclosure details
Home value, equity and ownership info
Find homes priced below market
Get full access with a FREE Account
Already a member?
$1,309,517
Listing Price--beds
3.5baths
3,065sqft
8,017sqft lot
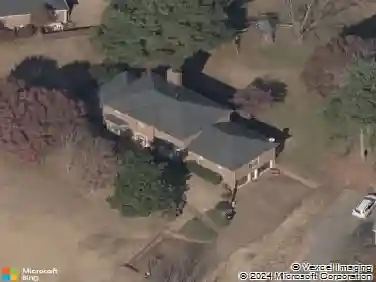
1578 Westhaven Blvd, Franklin, TN 37064
Member Features
Find Real Estate Bargain!
Full foreclosure details
Home value, equity and ownership info
Find homes priced below market
Get full access with a FREE Account
Already a member?
For Sale
Home type
Price / sqft
Year built
Home Details
Welcome to one of Westhaven's most thoughtfully refined homes. This Hampton II floor plan, built by Southern Land, sits on a beautifully landscaped 0.18-acre lot, featuring a lush side-yard garden, a sleek, modern gas fireplace on the patio, and a custom Blaze-brand gas grill with a granite grill bar - perfect for Tennessee evening outdoor grilling. Inside, freshly painted interiors in Sherwin-Williams Greek Villa create a warm, light-filled backdrop that complements the home's high-end finishes throughout.nnThe chef's kitchen showcases Viking & Thermador stainless steel appliances, including a 48" professional range, white to-the-ceiling cabinetry, a farmhouse sink, soft-close drawers, a custom vent hood, and a whole-home water filtration system. Hardwood floors run throughout the entire first floor, flanked by a see-through fireplace between the living and dining rooms. Plantation Shutters in the Entry, Living Room, Primary Suite, and Upstairs Living/Rec Room. The screened porch opens to a beautifully crafted paver patio and custom courtyard - an entertainer's dream.nnThe main level hosts the spacious primary suite with double vanities and a separate shower/tub, while two generous en-suite bedrooms and a large living/rec room occupy the second floor. Spacious 2-car rear-entry attached garage (593 sq ft) with tandem parking, offering room for a golf cart, and/or storage. Just 0.4 miles from Pearre Creek Elementary, in the highly sought-after Williamson County school district
Interior Details
3065
N/A
3.5
Has Heating:
Yes
Heating Type:
Central
Has Cooling:
Yes
Cooling Type:
Central
Has Fuel:
No
Fuel Type:
N/A
Has Basement:
No
Basement Type:
No Basement
Has Flooring:
No
Flooring Type:
N/A
Has Fireplace:
Yes
Fireplace Type:
N/A
Property Details
8017
Yes
Yes
Type:
Driveway
Location:
N/A
Status:
N/A
Number of Spaces:
0
N/A
N/A
N/A
N/A
N/A
N/A
N/A
Construction Details
N/A
N/A
N/A
N/A
Asphalt
Tax History
Year
Amount
Land
Improvement
Percent Change
Assessment
2020
$3,839
$29,500
$119,425
--%
$148,925
2019
$3,839
$29,500
$119,425
--%
$148,925
2018
$3,735
$29,500
$119,425
--%
$148,925
2017
$3,705
$29,500
$119,425
--%
$148,925
2016
$3,660
$29,500
$119,425
--%
$148,925
2014
$3,253
$0
$0
--%
$124,825
2013
$2,147
$0
$0
--%
$83,300

Average Home Price in 37064
Nearby Properties
Zip Code
Price
Bed
Bath
Sqft
Lot
Sold Date
$1,406,454
$1,406,454
-- Beds
3.5 Baths
3,024 Sqft
6,724 Lot (sqft)
Sold 09/03/2026
$1,543,791
$1,543,791
-- Beds
4.5 Baths
3,285 Sqft
6,052 Lot (sqft)
Sold 09/01/2026
$1,343,669
$1,343,669
-- Beds
4.5 Baths
3,085 Sqft
7,764 Lot (sqft)
Sold 08/28/2026
$--
-- Beds
4.5 Baths
3,408 Sqft
5,535 Lot (sqft)
Sold 08/07/2026
$1,105,422
$1,105,422
-- Beds
3.5 Baths
3,032 Sqft
5,016 Lot (sqft)
Sold 08/07/2026
$1,488,015
$1,488,015
-- Beds
4.5 Baths
3,313 Sqft
6,210 Lot (sqft)
Sold 07/07/2026
$1,443,252
$1,443,252
-- Beds
4.5 Baths
3,454 Sqft
7,308 Lot (sqft)
Sold 06/02/2026
$1,568,907
$1,568,907
-- Beds
3.5 Baths
3,293 Sqft
11,250 Lot (sqft)
Sold 05/07/2026
$1,139,884
$1,139,884
-- Beds
3.5 Baths
2,686 Sqft
5,535 Lot (sqft)
Sold 05/05/2026