

Member Features
Find Real Estate Bargain!
Full foreclosure details
Home value, equity and ownership info
Find homes priced below market
Get full access with a FREE Account
Already a member?
$269,900
Listing Price3beds
2baths
1,956sqft
9,583sqft lot
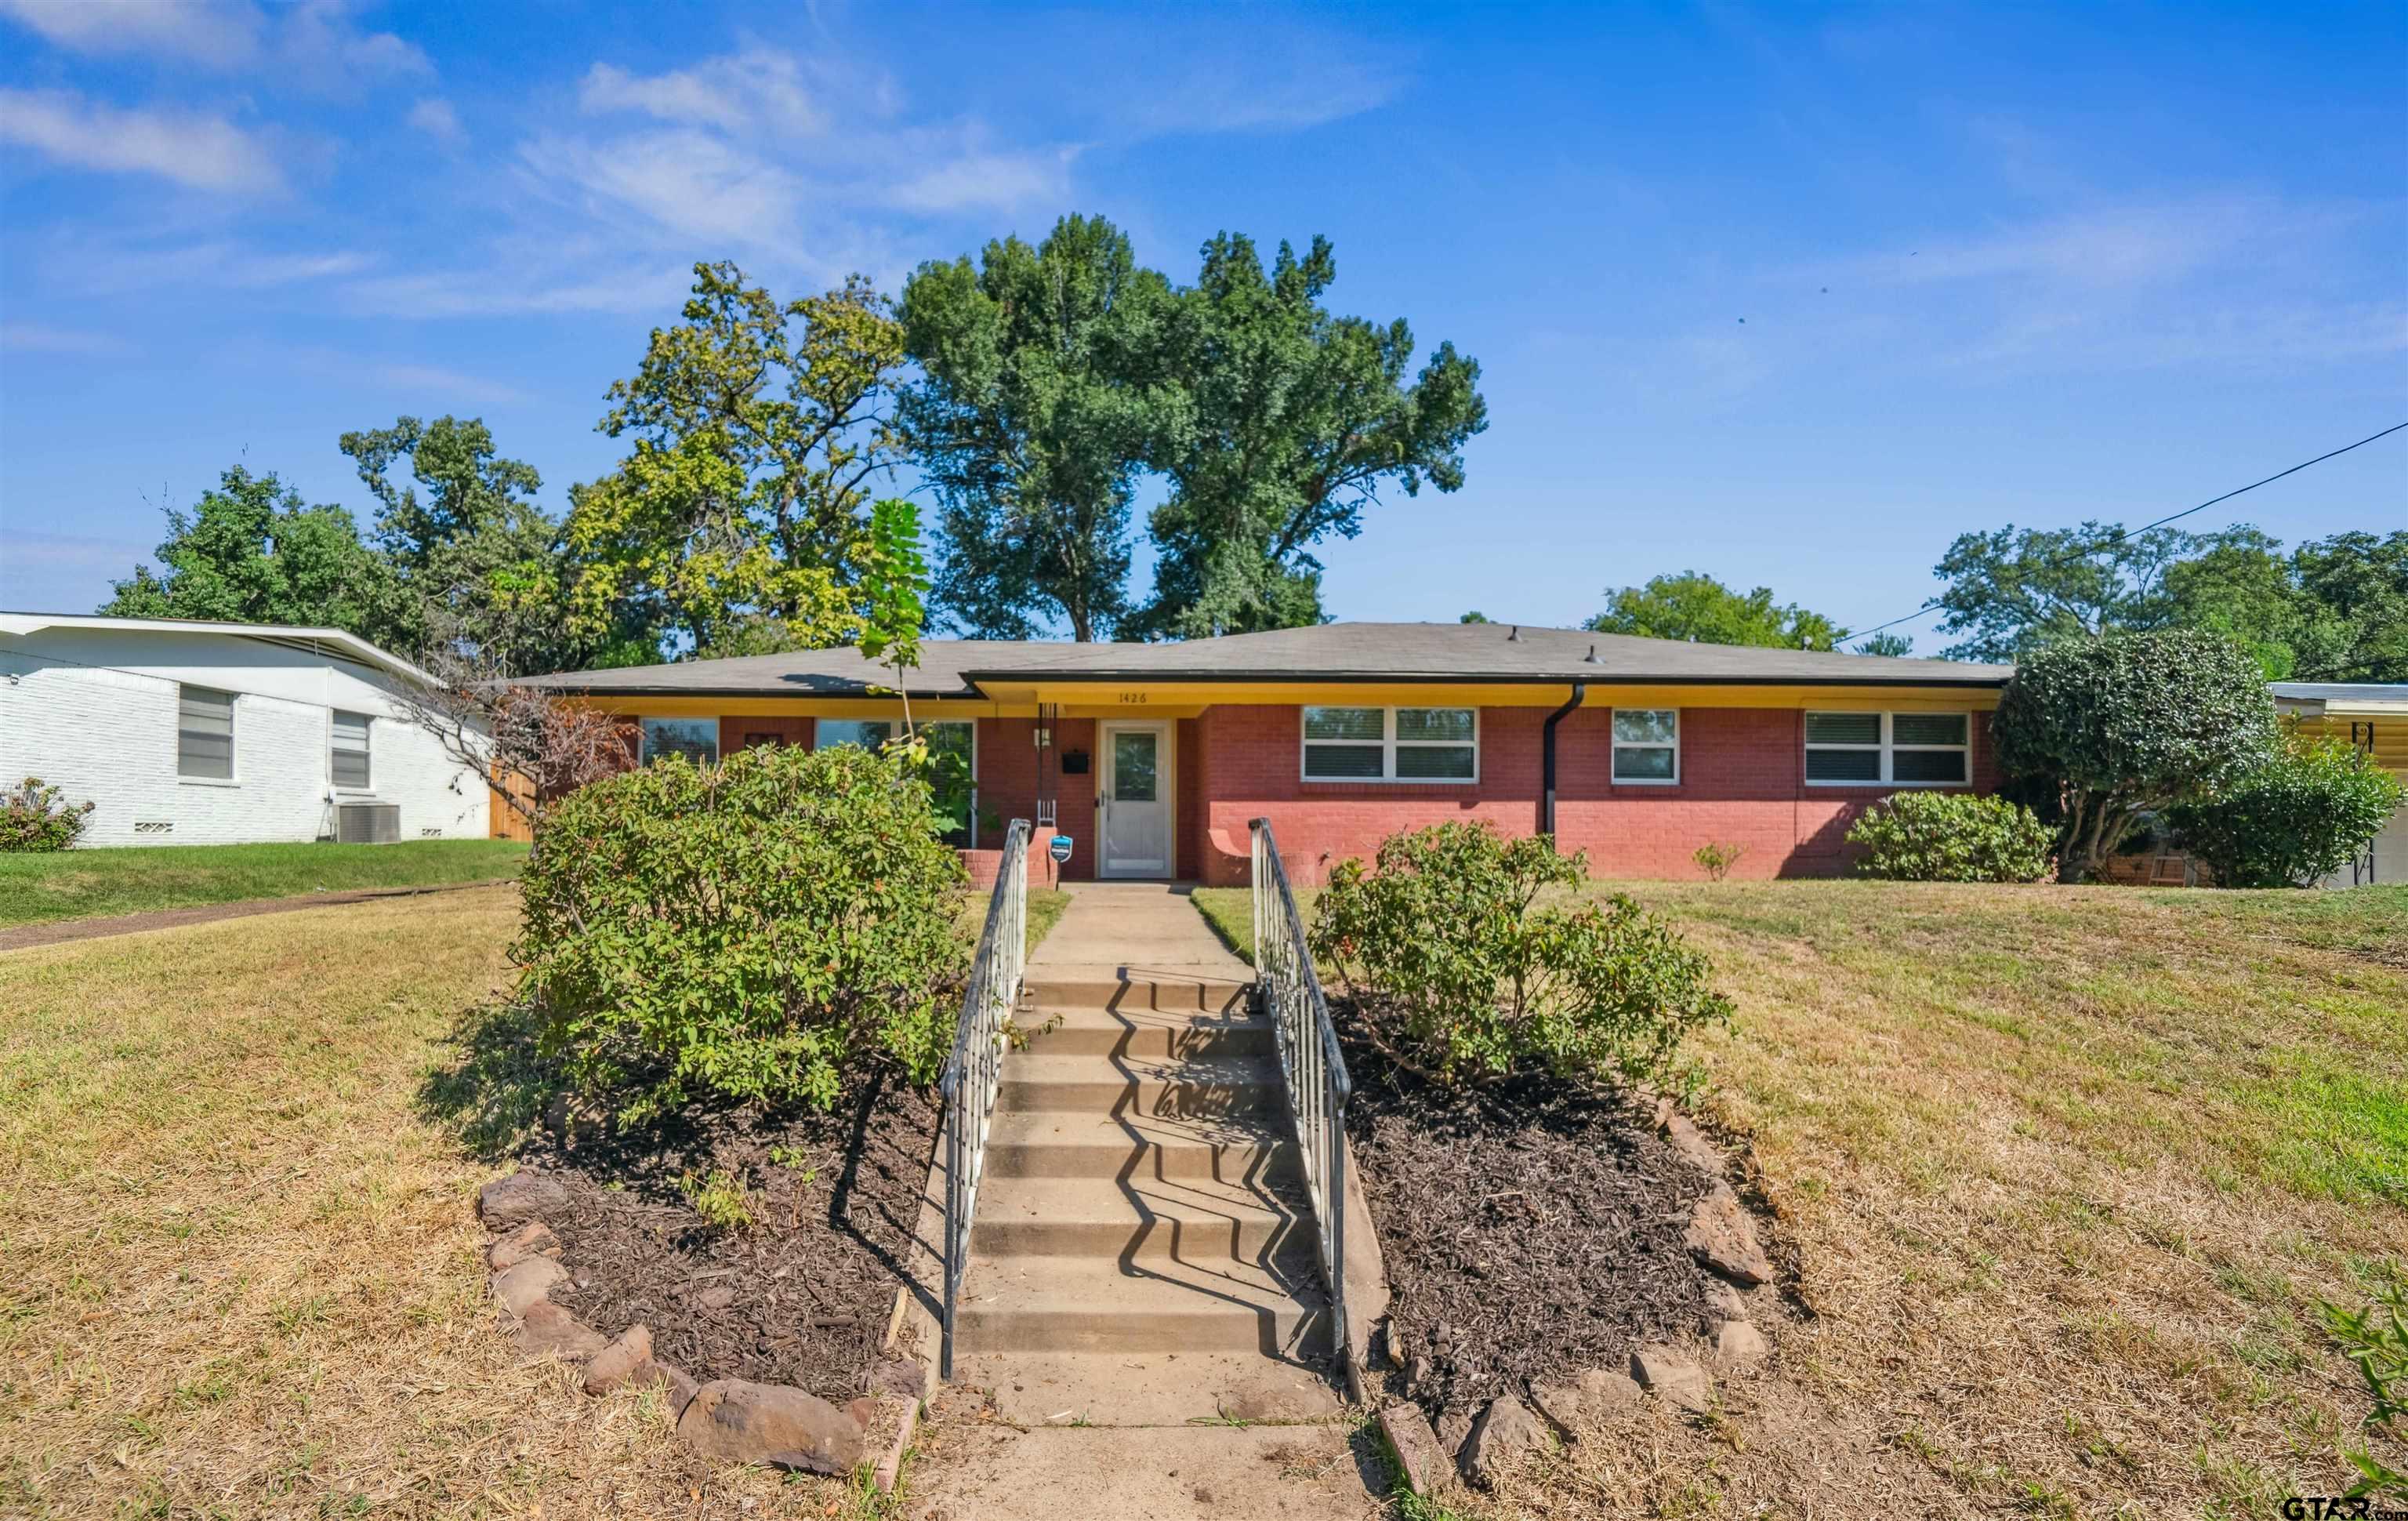
1426 Westfield St, Tyler, TX 75701
Member Features
Find Real Estate Bargain!
Full foreclosure details
Home value, equity and ownership info
Find homes priced below market
Get full access with a FREE Account
Already a member?
For Sale
Off Market
Home type
Price / sqft
Year built
Home Details
Welcome to convenient living. This home has been remodeled and blocks from medical, shopping, schools and centralized for convenience. With an open floor plan, the remodel took the 1957 classic designed and opened it up with a modern makeover. A walk-in kitchen pantry will please you with charming design and space. The oversized kitchen island is custom built with deep drawers. Granite counter tops with rounded corners. Comfortable seating for 6 at the island. The dining area boasts room for large tables. The living room repeats the stack stone design on the gas start fireplace. Primary bedroom features include a makeup area, walk in closet, remodeled bath with dual shower heads, glass door/tile shower. The secondary rooms have Jack & Jill bathroom that was completely remodeled in 2020. Marble vanity/vessel sink/all new floor and shower. All bedrooms have walk in closets. The hand laid stone patio is perfect for entertaining with a wood design pergola over the stone patio. Wonderful landscaping and hearty plants give you plenty of privacy. Windows on the front were installed in 2019, the back windows on the bedroom side have also been replaced. Stainless steel appliances. Double attached garage with 2 storage areas in the garage. The property also features a great storage/workshop that will remain. Lush St. Augustine lawn. Roses, Day Lillies, & Amarillas are blooming daily. Roof replaced May 2024. Come by today!
Interior Details
1956
3
2
Has Heating:
Yes
Heating Type:
Central
Has Cooling:
Yes
Cooling Type:
Central
Has Fuel:
Yes
Fuel Type:
Gas
Has Basement:
No
Basement Type:
N/A
Has Flooring:
No
Flooring Type:
Carpet
Has Fireplace:
Yes
Fireplace Type:
N/A
Property Details
9583
No
No
Type:
Carport (unspecified)
Location:
N/A
Status:
N/A
Number of Spaces:
1
N/A
N/A
N/A
N/A
N/A
N/A
N/A
Construction Details
N/A
Brick Veneer
N/A
N/A
Composition Shingle
Tax History
Year
Amount
Land
Improvement
Percent Change
Assessment
2020
$2,744
$23,700
$107,117
--%
$130,817
2019
$2,816
$18,960
$112,668
--%
$131,628
2018
$2,796
$18,960
$108,908
--%
$127,868
2017
$2,781
$18,960
$108,908
--%
$127,868
2016
$2,528
$18,960
$99,471
--%
$118,431
2014
$2,442
$18,960
$96,007
--%
$114,967
2013
$2,579
$18,960
$102,799
--%
$121,759
2012
$2,472
$18,960
$99,340
--%
$118,300

Average Home Price in 75701
Nearby Properties
Zip Code
Price
Bed
Bath
Sqft
Lot
Sold Date
$299,237
$299,237
-- Beds
2.5 Baths
2,098 Sqft
18,687 Lot (sqft)
Sold 10/05/2026





