
Member Features
Find Real Estate Bargain!
Full foreclosure details
Home value, equity and ownership info
Find homes priced below market
Get full access with a FREE Account
Already a member?
$128,500
Listing Price2beds
2baths
1,176sqft
10,454sqft lot
811 Westchester Pl, Charleston, IL 61920
Member Features
Find Real Estate Bargain!
Full foreclosure details
Home value, equity and ownership info
Find homes priced below market
Get full access with a FREE Account
Already a member?
For Sale
Pending
Off Market
Home type
Price / sqft
Year built
Home Details
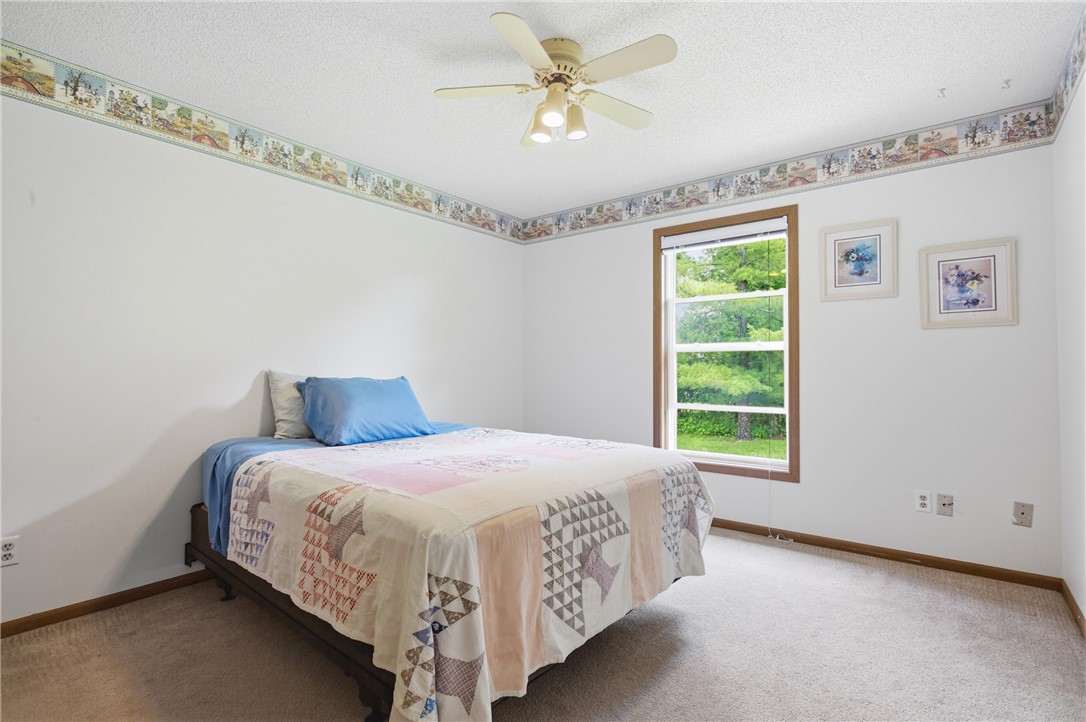
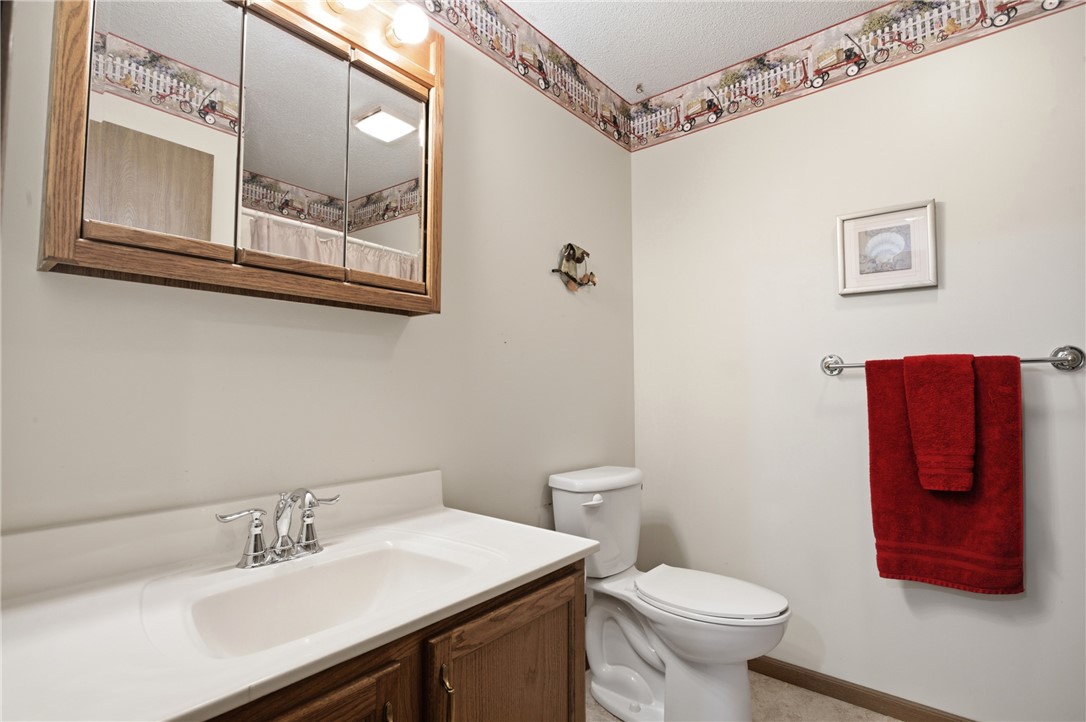
Welcome to this 2-bedroom duplex located at the end of a quiet cul-de-sac on Charleston's west end offering comfortable one-level living, an attached 2-car garage, and a functional layout. Step inside to find an open concept floorplan with a spacious living room with a large picture window overlooking the front yard that brings in great natural light, along with a dining area and kitchen providing easy everyday living. The kitchen offers plenty of cabinetry, counter space, a coffee bar, and sliding door access to the nicely sized backyard patio. The primary suite includes a private bath and walk-in closet, while the second bedroom and additional full bath provide space for guests, an office, or hobby room. A laundry closet is conveniently located near the bedrooms, adding to the ease of the floor plan. Outside, enjoy the covered front entry, rear patio, and manageable yard space. A home inspection has already been completed and is available for buyers to review. Updates & Improvements since April, 2026 include: new water heater (40 gal. AO Smith), expansion tank, & flu, new garbage disposal, replaced both bathroom vanity faucets, replaced kitchen faucet, replaced sump pump discharge line, installed new smoke & carbon monoxide detectors, exterior lighting replaced, replaced damaged window screens, all carpet professionally cleaned, and other repairs as noted on the home inspection report. Whether you are looking to downsize, invest, or enjoy low-maintenance living, this d
Interior Details
1176
2
2
Has Heating:
No
Heating Type:
N/A
Has Cooling:
Yes
Cooling Type:
Central
Has Fuel:
No
Fuel Type:
N/A
Has Basement:
No
Basement Type:
N/A
Has Flooring:
No
Flooring Type:
N/A
Has Fireplace:
Yes
Fireplace Type:
N/A
Property Details
10454
No
No
Type:
Garage, Attached
Location:
N/A
Status:
N/A
Number of Spaces:
0
N/A
N/A
N/A
N/A
N/A
N/A
N/A
Construction Details
N/A
N/A
N/A
N/A
N/A
Tax History
Year
Amount
Land
Improvement
Percent Change
Assessment
2019
$2,802
$3,091
$27,502
--%
$30,593
2017
$2,736
$3,091
$27,502
--%
$30,593
2017
$2,736
$3,091
$27,502
--%
$30,593
2016
$2,712
$3,091
$27,502
--%
$30,593
2011
$2,251
$3,091
$27,502
--%
$30,593

Average Home Price in 61920
Nearby Properties
Zip Code
Price
Bed
Bath
Sqft
Lot
Sold Date
$119,008
3 Beds
1.5 Baths
1,104 Sqft
10,019 Lot (sqft)
Sold 07/28/2026
$233,624
$233,624
3 Beds
2 Baths
1,200 Sqft
12,197 Lot (sqft)
Sold 10/13/2026
$116,110
$116,110
3 Beds
1.5 Baths
1,145 Sqft
7,841 Lot (sqft)
Sold NaN/NaN/NaN
$163,409
4 Beds
1.5 Baths
1,222 Sqft
9,583 Lot (sqft)
Sold NaN/NaN/NaN
$176,879
3 Beds
1.5 Baths
1,144 Sqft
9,583 Lot (sqft)
Sold 10/13/2026
$144,740
3 Beds
1 Baths
1,092 Sqft
14,810 Lot (sqft)
Sold 10/13/2026
$167,650
2 Beds
2 Baths
1,176 Sqft
15,246 Lot (sqft)
Sold 10/13/2026



