
Member Features
Find Real Estate Bargain!
Full foreclosure details
Home value, equity and ownership info
Find homes priced below market
Get full access with a FREE Account
Already a member?
$725,000
Listing Price4beds
3baths
3,079sqft
13,539sqft lot
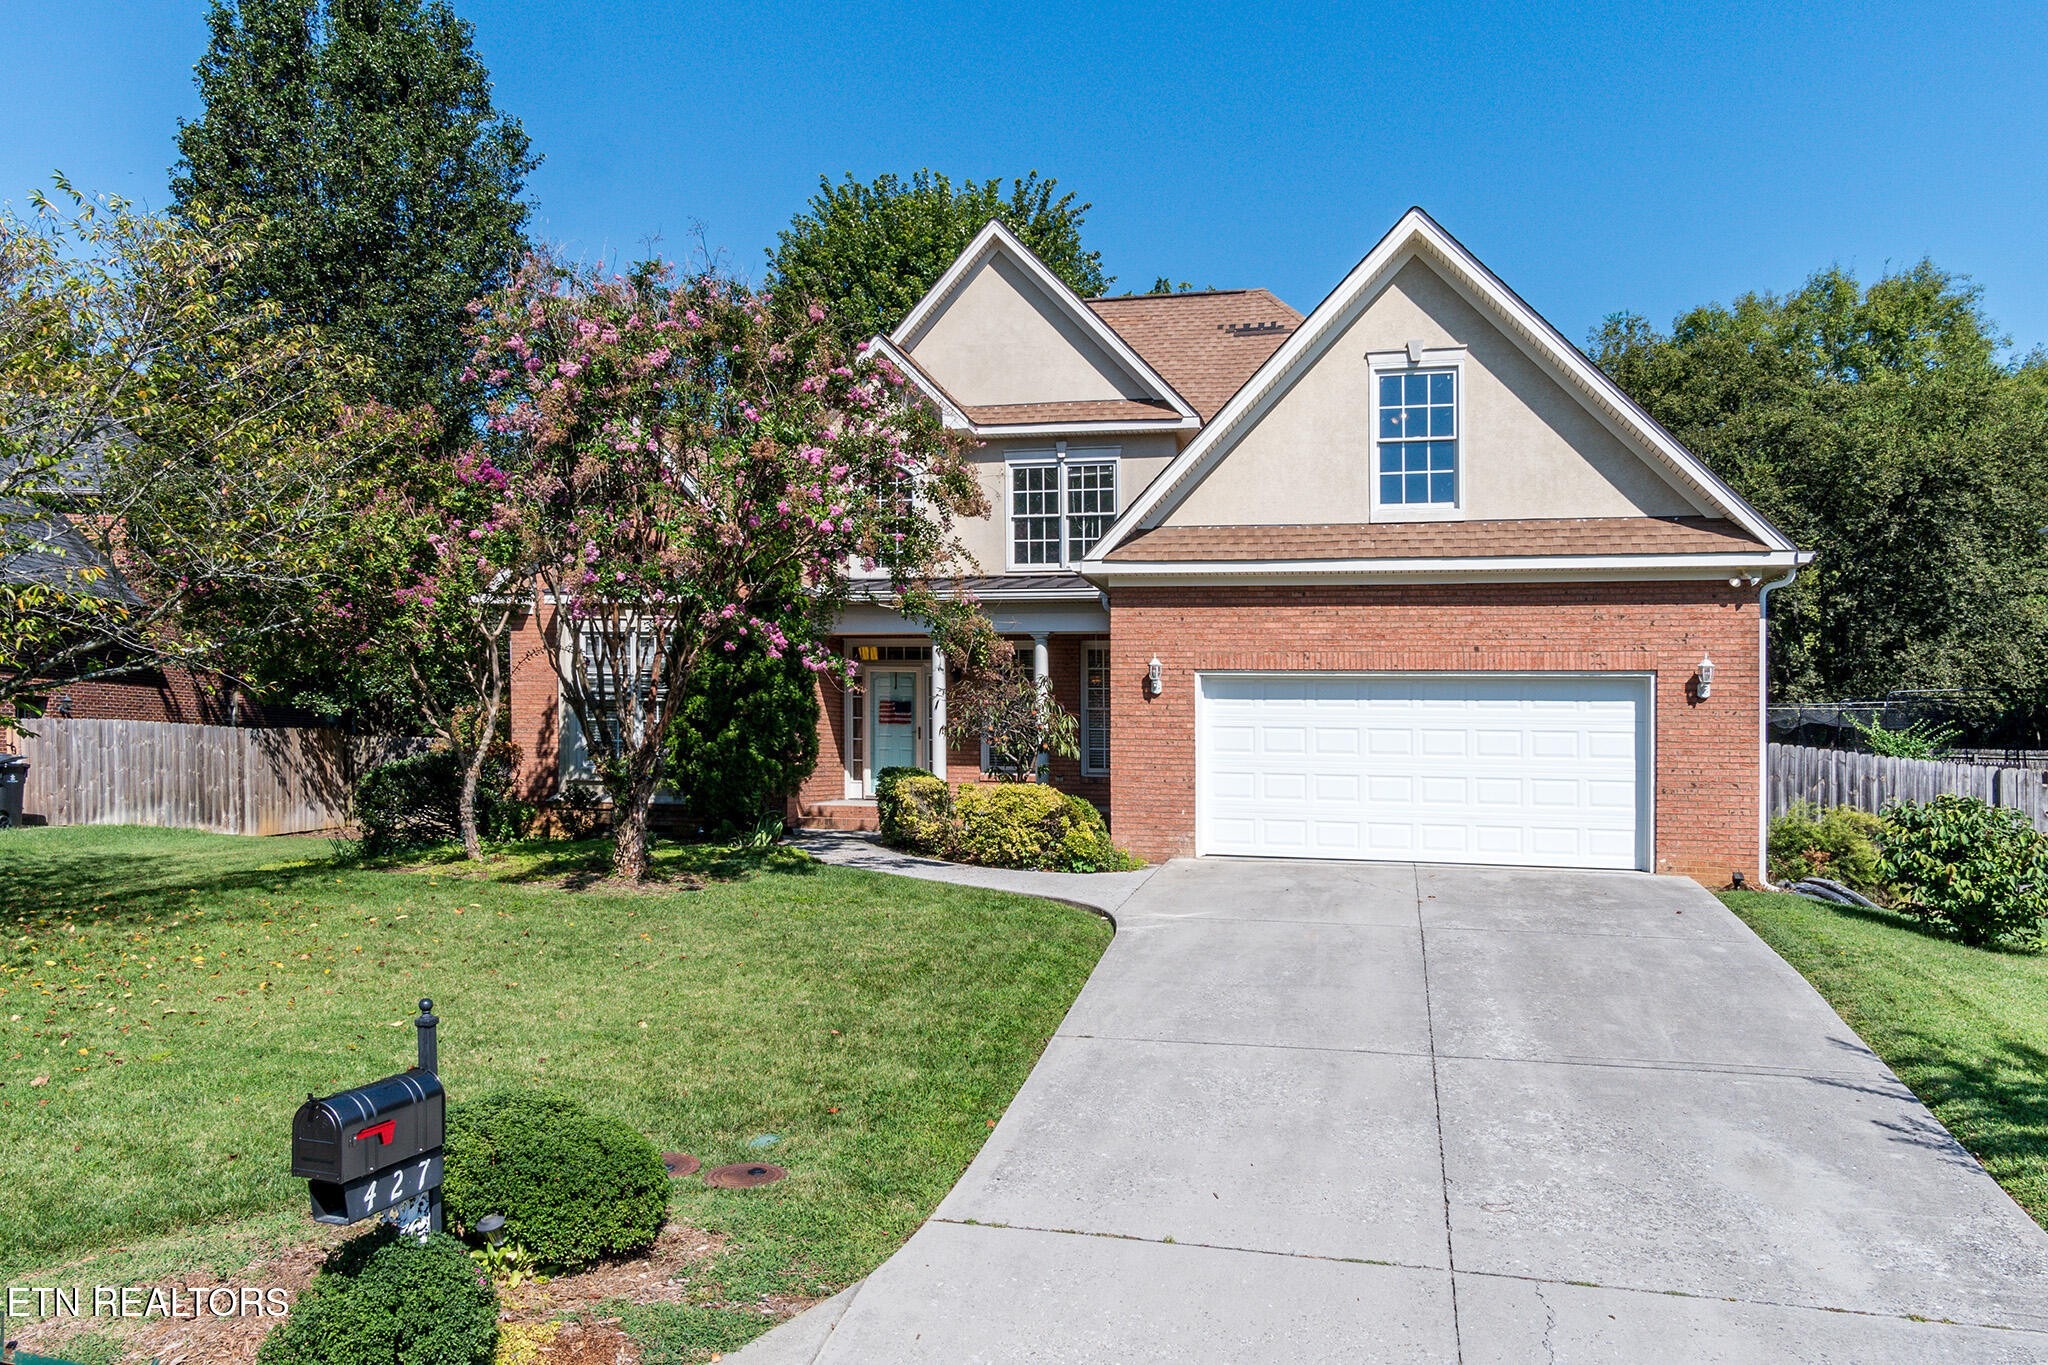
427 Westbridge Dr, Knoxville, TN 37919
Member Features
Find Real Estate Bargain!
Full foreclosure details
Home value, equity and ownership info
Find homes priced below market
Get full access with a FREE Account
Already a member?
For Sale
Off Market
Home type
Price / sqft
Year built
Home Details
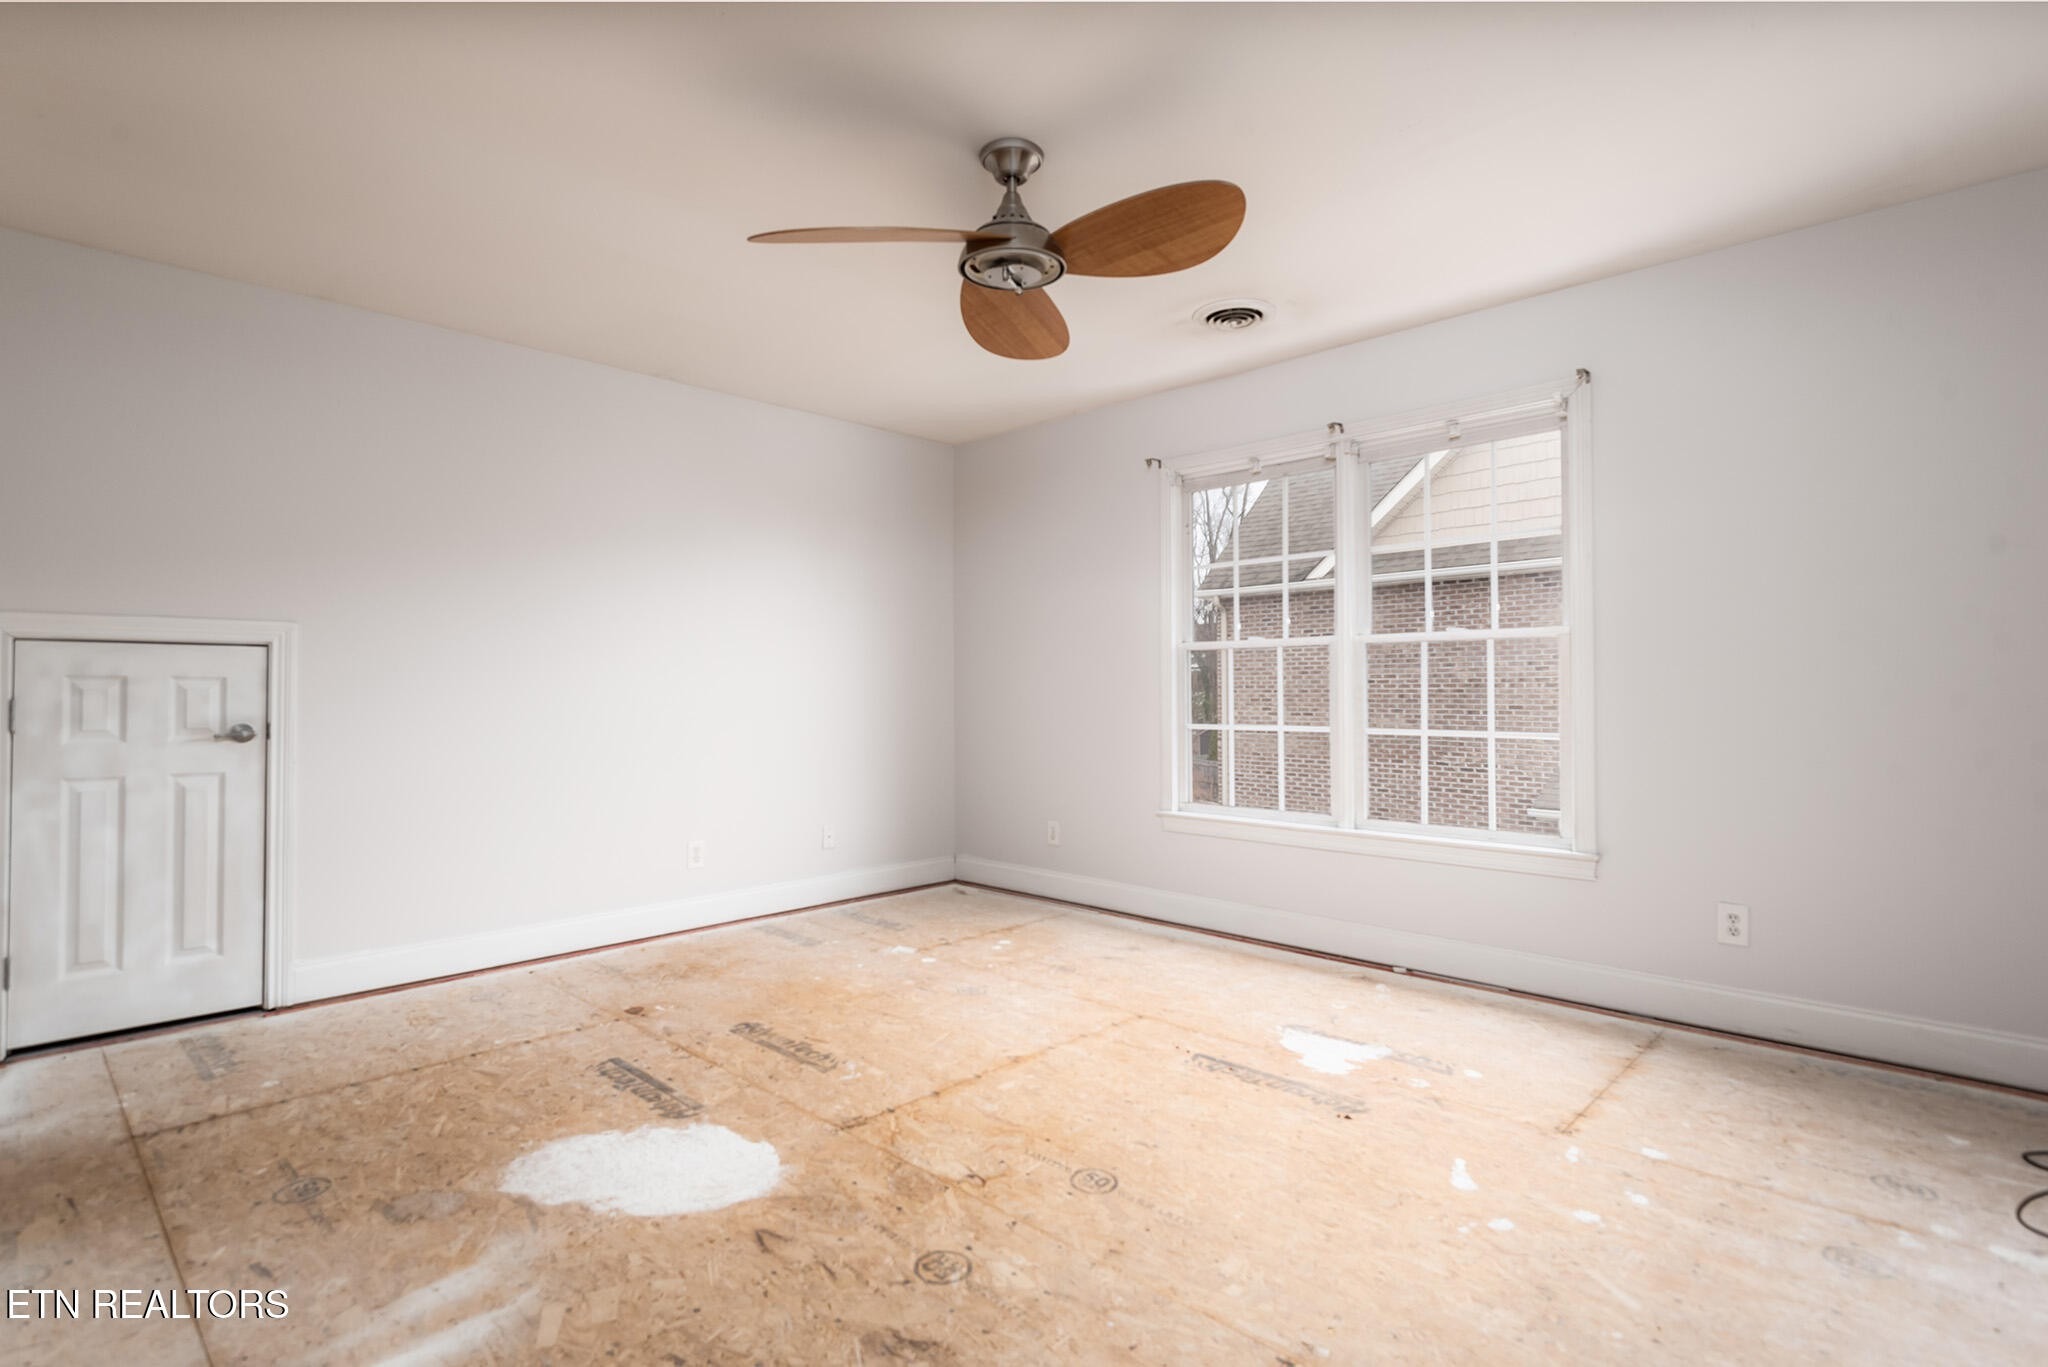
Westmoreland Estates, You really have to see this home now. All new paint, clean and neat and just waiting for the new buyer to choose carpet for upstairs. It just feels different. Definitely worth a second look. The main level offers open spaces, vaulted ceilings and 9 foot ceilings otherwise, hardwood floors and a primary suite that is spacious and bright. Tucked away in the back is an office that can be closed off for privacy. A spacious Family Room opens to the large eat in kitchen which flows nicely out onto the covered back porch and private back yard. The Dining Room with vaulted ceiling makes every meal feel like a banquet. Upstairs you will find three generous size bedrooms, each connecting to a bath, plus a bonus room. There are two walk in attics that will blow your mind at the amount of storage space they provide. A great family neighborhood in the most convenient location you can find.
Interior Details
3079
4
3
Has Heating:
Yes
Heating Type:
Forced Air With Air Conditioning
Has Cooling:
Yes
Cooling Type:
N/A
Has Fuel:
Yes
Fuel Type:
Gas
Has Basement:
No
Basement Type:
No Basement
Has Flooring:
No
Flooring Type:
N/A
Has Fireplace:
Yes
Fireplace Type:
N/A
Property Details
13539
Yes
Yes
Type:
Garage, Attached
Location:
N/A
Status:
N/A
Number of Spaces:
2
No
No
No
No
No
No
No
Construction Details
Custom Design
Brick
N/A
N/A
Composition Shingle
Tax History
Year
Amount
Land
Improvement
Percent Change
Assessment
2020
$4,711
$0
$0
--%
$102,800
2019
$4,711
$0
$0
--%
$102,800
2018
$4,711
$0
$0
--%
$102,800
2017
$4,711
$0
$0
--%
$102,800
2016
$6,344
$0
$0
--%
$125,750
2014
$6,344
$0
$0
--%
$125,750
2013
$5,917
$0
$0
--%
$125,750
2012
$2,696
$0
$0
--%
$114,250

Average Home Price in 37919
Nearby Properties
Zip Code
Price
Bed
Bath
Sqft
Lot
Sold Date
$896,560
4 Beds
1.5 Baths
2,864 Sqft
0 Lot (sqft)
Sold 05/25/2026
$832,455
4 Beds
2 Baths
3,230 Sqft
26,267 Lot (sqft)
Sold 05/25/2026
$1,072,960
$1,072,960
4 Beds
3.5 Baths
3,341 Sqft
21,811 Lot (sqft)
Sold 05/25/2026
$699,000
3 Beds
3.5 Baths
2,637 Sqft
0 Lot (sqft)
Sold 09/29/2026
$889,000
4 Beds
1.5 Baths
2,882 Sqft
0 Lot (sqft)
Sold 10/05/2026
$699,000
3 Beds
4 Baths
2,879 Sqft
36,852 Lot (sqft)
Sold 09/29/2026
$722,500
$722,500
4 Beds
3.5 Baths
2,726 Sqft
14,881 Lot (sqft)
Sold 10/06/2026
$1,350,000
$1,350,000
4 Beds
4.5 Baths
3,078 Sqft
20,473 Lot (sqft)
Sold 09/29/2026
$935,000
$935,000
4 Beds
3.5 Baths
2,907 Sqft
31,376 Lot (sqft)
Sold 10/05/2026






