Member Features
Find Real Estate Bargain!
Full foreclosure details
Home value, equity and ownership info
Find homes priced below market
Get full access with a FREE Account
Already a member?
$2,100,000
Listing Price4beds
4.5baths
5,298sqft
6,783sqft lot
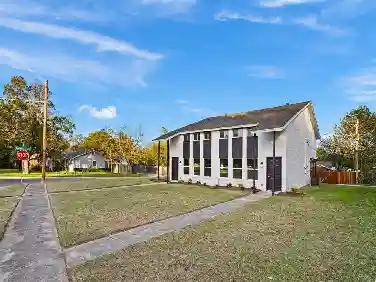
4907 Westbriar Dr, Fort Worth, TX 76109
Member Features
Find Real Estate Bargain!
Full foreclosure details
Home value, equity and ownership info
Find homes priced below market
Get full access with a FREE Account
Already a member?
For Sale
Off Market
Home type
Price / sqft
Year built
Home Details
Location is key for this stunning home in the desirable gated Westbriar neighborhood in Overton Woods. Remodeled top to bottom combines luxury, comfort and timeless design. The open concept main level connects the kitchen, living, dining and keeping room, perfect for entertaining. Vaulted wood beamed ceilings, fireplaces, and custom draperies throughout add sophistication and warmth. A wet bar links the kitchen and dining area for seamless gatherings, while a powder bath provides added convenience. The chef's kitchen features a Wolf cooktop, double ovens, two warming drawers, Sub-Zero refrigerator, wine refrigerator and two additional refrigerator drawers. A versatile office-game-mahjong room with built in wood shelving, fireplace, and views of the courtyard and pool. The main floor primary suite is a private retreat with new carpet, serene courtyard and pool views, and a retractable screened porch. The spa inspired bath includes heated floors, dual closets, and luxurious finishes. An additional main floor en-suite bedroom offers comfort for guests. Upstairs, an oversized en-suite bedroom features new carpet, fresh paint and a remodeled bath. A second en-suite bedroom includes a remodeled bath and an adjoining bonus room perfect for TV lounge or craft room. The elevator provides convenient access to the lower level, which includes a space ideal for a workout room and direct entry to the two car garage and the separate one car garage. The outdoor living includes a private cour
Interior Details
5298
4
4.5
Has Heating:
Yes
Heating Type:
Central
Has Cooling:
Yes
Cooling Type:
Central
Has Fuel:
No
Fuel Type:
N/A
Has Basement:
No
Basement Type:
Unfinished
Has Flooring:
No
Flooring Type:
N/A
Has Fireplace:
Yes
Fireplace Type:
N/A
Property Details
6783
No
No
Type:
N/A
Location:
N/A
Status:
N/A
Number of Spaces:
N/A
No
No
No
No
Yes
No
No
Construction Details
N/A
N/A
N/A
N/A
N/A
Tax History
Year
Amount
Land
Improvement
Percent Change
Assessment
2020
$27,926
$100,000
$918,043
--%
$1,018,043
2019
$28,186
$100,000
$964,920
--%
$1,064,920
2018
$28,041
$100,000
$919,349
--%
$1,019,349
2017
$28,510
$100,000
$923,757
--%
$1,023,757
2016
$27,473
$100,000
$869,765
--%
$969,765
2013
$25,948
$99,900
$814,200
--%
$914,100
2013
$25,948
$100,000
$814,200
--%
$914,200
2012
$25,713
$100,000
$806,100
--%
$906,100

Average Home Price in 76109
Nearby Properties
Zip Code
Price
Bed
Bath
Sqft
Lot
Sold Date
$1,818,820
$1,818,820
3 Beds
3 Baths
5,300 Sqft
18,533 Lot (sqft)
Sold 06/02/2026