
Member Features
Find Real Estate Bargain!
Full foreclosure details
Home value, equity and ownership info
Find homes priced below market
Get full access with a FREE Account
Already a member?
$319,000
Listing Price2beds
1baths
750sqft
2,767sqft lot
1842 E West Hwy, Silver Spring, MD 20910
Member Features
Find Real Estate Bargain!
Full foreclosure details
Home value, equity and ownership info
Find homes priced below market
Get full access with a FREE Account
Already a member?
For Sale
Off Market
Home type
Price / sqft
Year built
Home Details
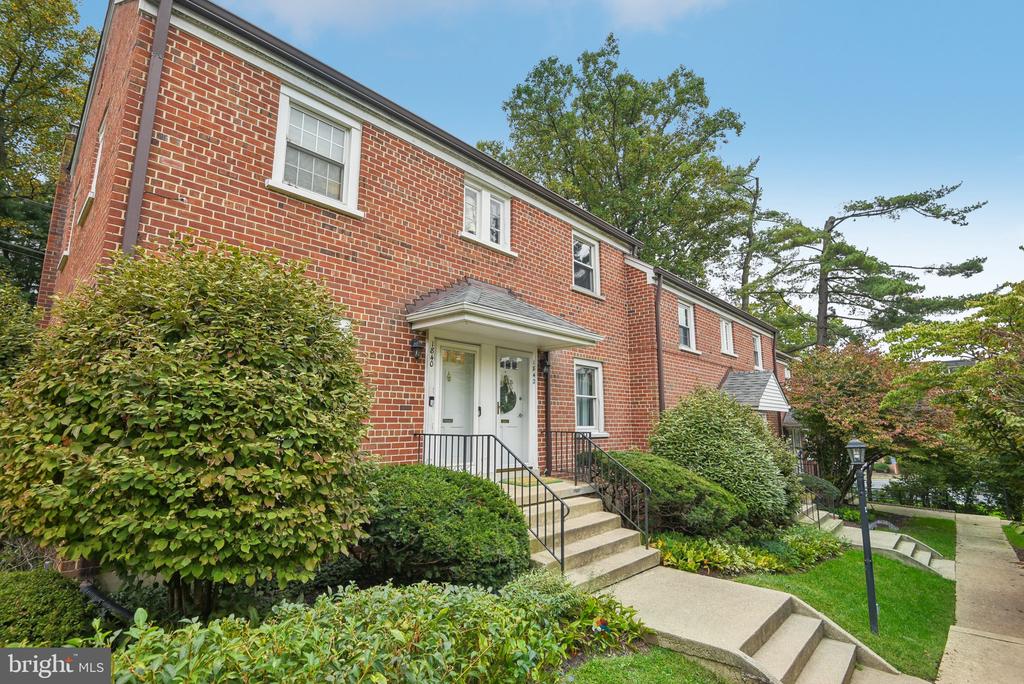
Welcome home to this bright and sunny 2 level condo located in sought after Chevy Chase Crest neighborhood. Main level features an open floor plan that has been fully renovated. Kitchen renovation in 2022 includes new cabinets, appliances and butcher block countertops. Living room and dining combo with access to front and back community courtyards. Upper level features 2 bedrooms with closets complete with closet organizers. Fully renovated bathroom (2023). Hardwood floors throughout and windows are newer. Communal laundry located directly under the unit as well as 6x6 storage space. Condo fee covers water. 2 parking spaces and guest parking. Nestled in a tranquil and secluded neighborhood yet conveniently close to all the attractions of Downtown Silver Spring, Bethesda and the DC Metro area. Commuters will appreciate the proximity to major transportation routes, including easy access to I-495, I-270, and the Silver Spring Metro station.
Interior Details
750
2
1
Has Heating:
Yes
Heating Type:
Yes
Has Cooling:
Yes
Cooling Type:
N/A
Has Fuel:
No
Fuel Type:
N/A
Has Basement:
No
Basement Type:
N/A
Has Flooring:
No
Flooring Type:
N/A
Has Fireplace:
Yes
Fireplace Type:
N/A
Property Details
2767
No
Yes
Type:
N/A
Location:
N/A
Status:
N/A
Number of Spaces:
N/A
N/A
N/A
N/A
N/A
N/A
N/A
N/A
Construction Details
Condo/apartment
N/A
N/A
N/A
N/A
Tax History
Year
Amount
Land
Improvement
Percent Change
Assessment
2021
$2,234
$0
$0
--%
$260,000
2020
$2,121
$0
$0
--%
$250,000
2019
$2,015
$72,000
$168,000
--%
$240,000
2018
$1,970
$0
$0
--%
$231,667
2017
$1,929
$0
$0
--%
$223,333
2015
$1,827
$64,500
$150,500
--%
$215,000
2014
$1,854
$64,500
$150,500
--%
$215,000
2012
$1,818
$0
$0
--%
$215,000

Average Home Price in 20910
Nearby Properties
Zip Code
Price
Bed
Bath
Sqft
Lot
Sold Date
$255,000
-- Beds
-- Baths
696 Sqft
1,605 Lot (sqft)
Sold 09/12/2026
$268,927
-- Beds
-- Baths
750 Sqft
2,767 Lot (sqft)
Sold 09/10/2026
$274,494
-- Beds
-- Baths
843 Sqft
1,932 Lot (sqft)
Sold 08/21/2026
$242,126
-- Beds
-- Baths
712 Sqft
1,606 Lot (sqft)
Sold 07/18/2026
$318,695
-- Beds
-- Baths
843 Sqft
1,932 Lot (sqft)
Sold 06/04/2026
$150,000
-- Beds
-- Baths
768 Sqft
918 Lot (sqft)
Sold 10/05/2026
$290,930
-- Beds
-- Baths
750 Sqft
2,767 Lot (sqft)
Sold 10/05/2026
$155,000
-- Beds
-- Baths
844 Sqft
1,018 Lot (sqft)
Sold 10/05/2026
$139,000
-- Beds
-- Baths
784 Sqft
918 Lot (sqft)
Sold 10/05/2026





