
Member Features
Find Real Estate Bargain!
Full foreclosure details
Home value, equity and ownership info
Find homes priced below market
Get full access with a FREE Account
Already a member?
$969,900
Listing Price4beds
4baths
3,453sqft
9,440sqft lot
2802 Welton Cliff Dr, Cedar Park, TX 78613
Member Features
Find Real Estate Bargain!
Full foreclosure details
Home value, equity and ownership info
Find homes priced below market
Get full access with a FREE Account
Already a member?
For Sale
Off Market
Home type
Price / sqft
Year built
Home Details
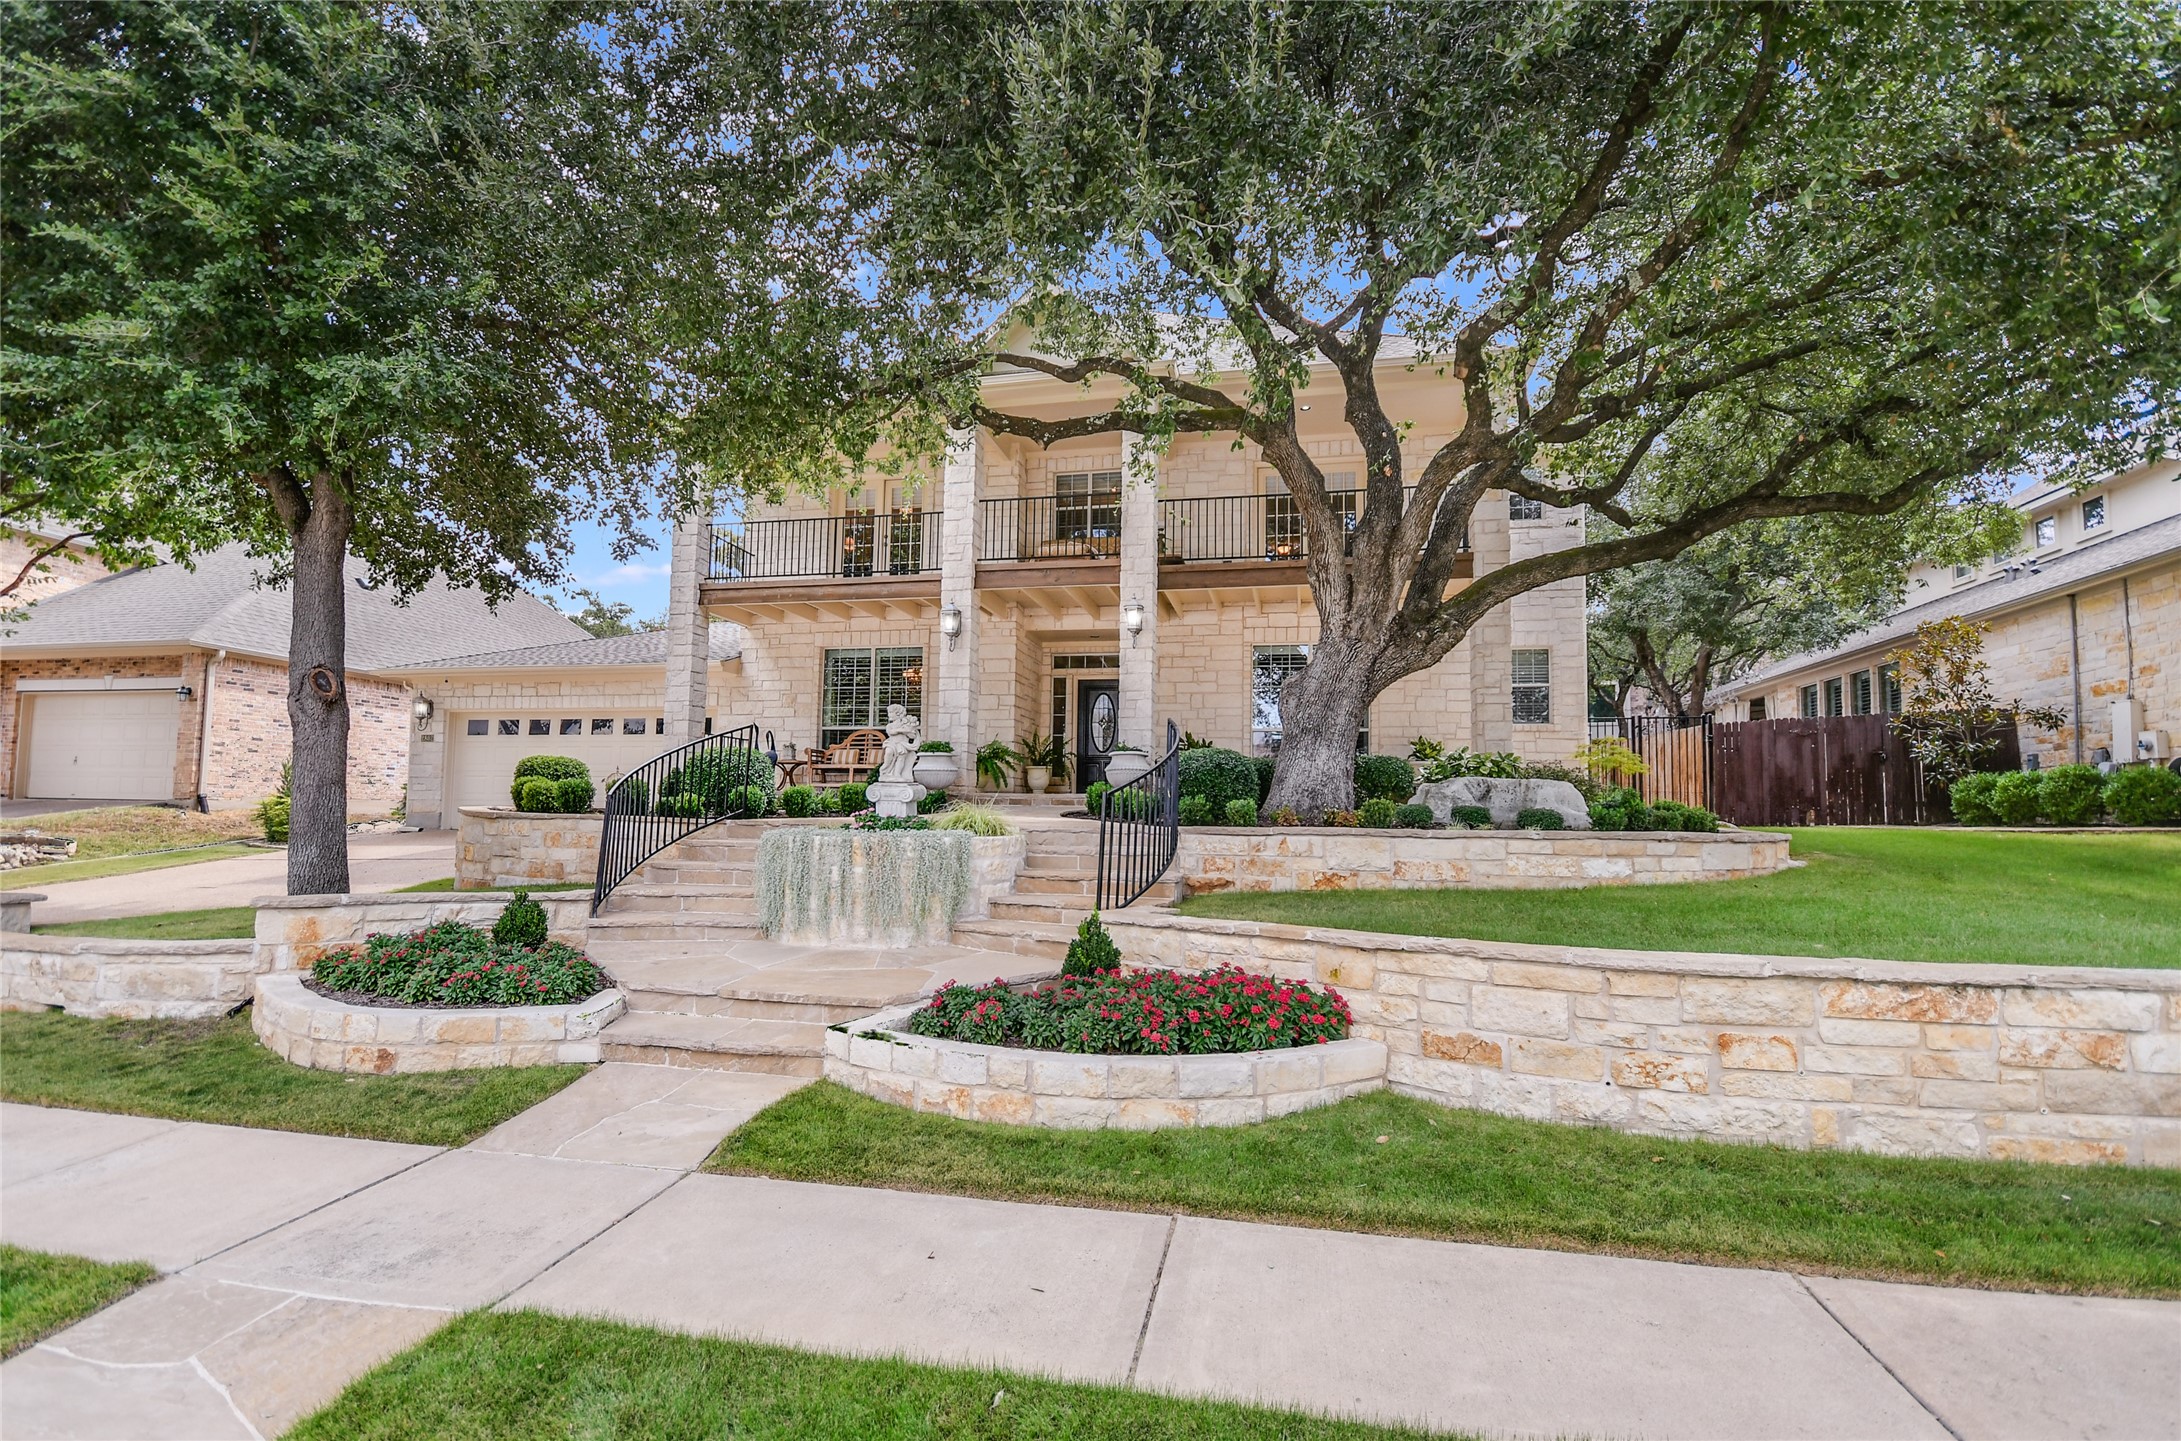
Nestled behind a majestic 150 yr. old heritage oak tree, this stunning home shows the love and care the owner has given since they had this home custom built. The attention to detail both inside and outside in obvious. Stone retaining walls & planters add an elegance to the front yard that you will enjoy for many years. The Oklahoma flagstone pavers catch your eyes as the walkway splits around the center planter and guide you to the front door. As you enter this home you see the Home Office with French Doors and formal dining. As you walk into the Family Rm. the soaring 2 story ceiling and wall of windows lights up the main living / dining area beautifully. The Chefs kitchen is open to this Family Rm. and offers Granite countertops, a gas cooktop w/ exterior venting. You then stroll into the exquisite back yard that is custom landscaped by the owner to not only be beautiful but also minimal care and easy to maintain. PLUS it can be re-arranged to allow space for a backyard pool & playscape. With the Twin Creek Club & pool only 3 blocks away-you have lots of options. The private-Primary Bedrm is on the main floor and is a true Suite with 2 separate closets and separate vanities. The staircase is finished out with iron balusters and winds up to the Game/Media Rm. (w/ study nook). Bedrms 2-3-4 are nicely split for privacy and have walk-in closets. With a Jack-N-Jill bath + another bath there is lots of room for family & guests. The HUGE garage offers you over 700
Interior Details
3453
4
4
Has Heating:
Yes
Heating Type:
Central
Has Cooling:
Yes
Cooling Type:
Central
Has Fuel:
No
Fuel Type:
N/A
Has Basement:
No
Basement Type:
N/A
Has Flooring:
No
Flooring Type:
N/A
Has Fireplace:
Yes
Fireplace Type:
N/A
Property Details
9440
No
No
Type:
Garage, Attached
Location:
N/A
Status:
N/A
Number of Spaces:
3
No
No
No
No
Yes
No
No
Construction Details
N/A
N/A
N/A
Hip
Composition Shingle
Tax History
Year
Amount
Land
Improvement
Percent Change
Assessment
2019
$13,206
$120,000
$415,921
--%
$535,921
2020
$13,206
$120,000
$415,921
--%
$535,921
2018
$13,119
$120,000
$399,936
--%
$519,936
2016
$12,843
$120,000
$414,326
--%
$534,326
2017
$13,776
$120,000
$378,153
--%
$498,153
2013
$11,958
$0
$0
--%
$458,251
2013
$11,958
$0
$0
--%
$416,592
2012
$11,539
$114,000
$264,720
--%
$378,720

Average Home Price in 78613
Nearby Properties
Zip Code
Price
Bed
Bath
Sqft
Lot
Sold Date
$974,995
-- Beds
4 Baths
3,680 Sqft
10,358 Lot (sqft)
Sold 09/18/2026
$628,434
4 Beds
3 Baths
3,391 Sqft
8,406 Lot (sqft)
Sold 09/14/2026
$656,300
-- Beds
3 Baths
3,172 Sqft
7,947 Lot (sqft)
Sold 09/01/2026
$686,268
-- Beds
2 Baths
3,335 Sqft
8,587 Lot (sqft)
Sold 08/28/2026
$848,461
5 Beds
4 Baths
3,672 Sqft
7,806 Lot (sqft)
Sold 10/05/2026




