
Member Features
Find Real Estate Bargain!
Full foreclosure details
Home value, equity and ownership info
Find homes priced below market
Get full access with a FREE Account
Already a member?
$176,000
Listing Price2beds
2baths
1,130sqft
--sqft lot
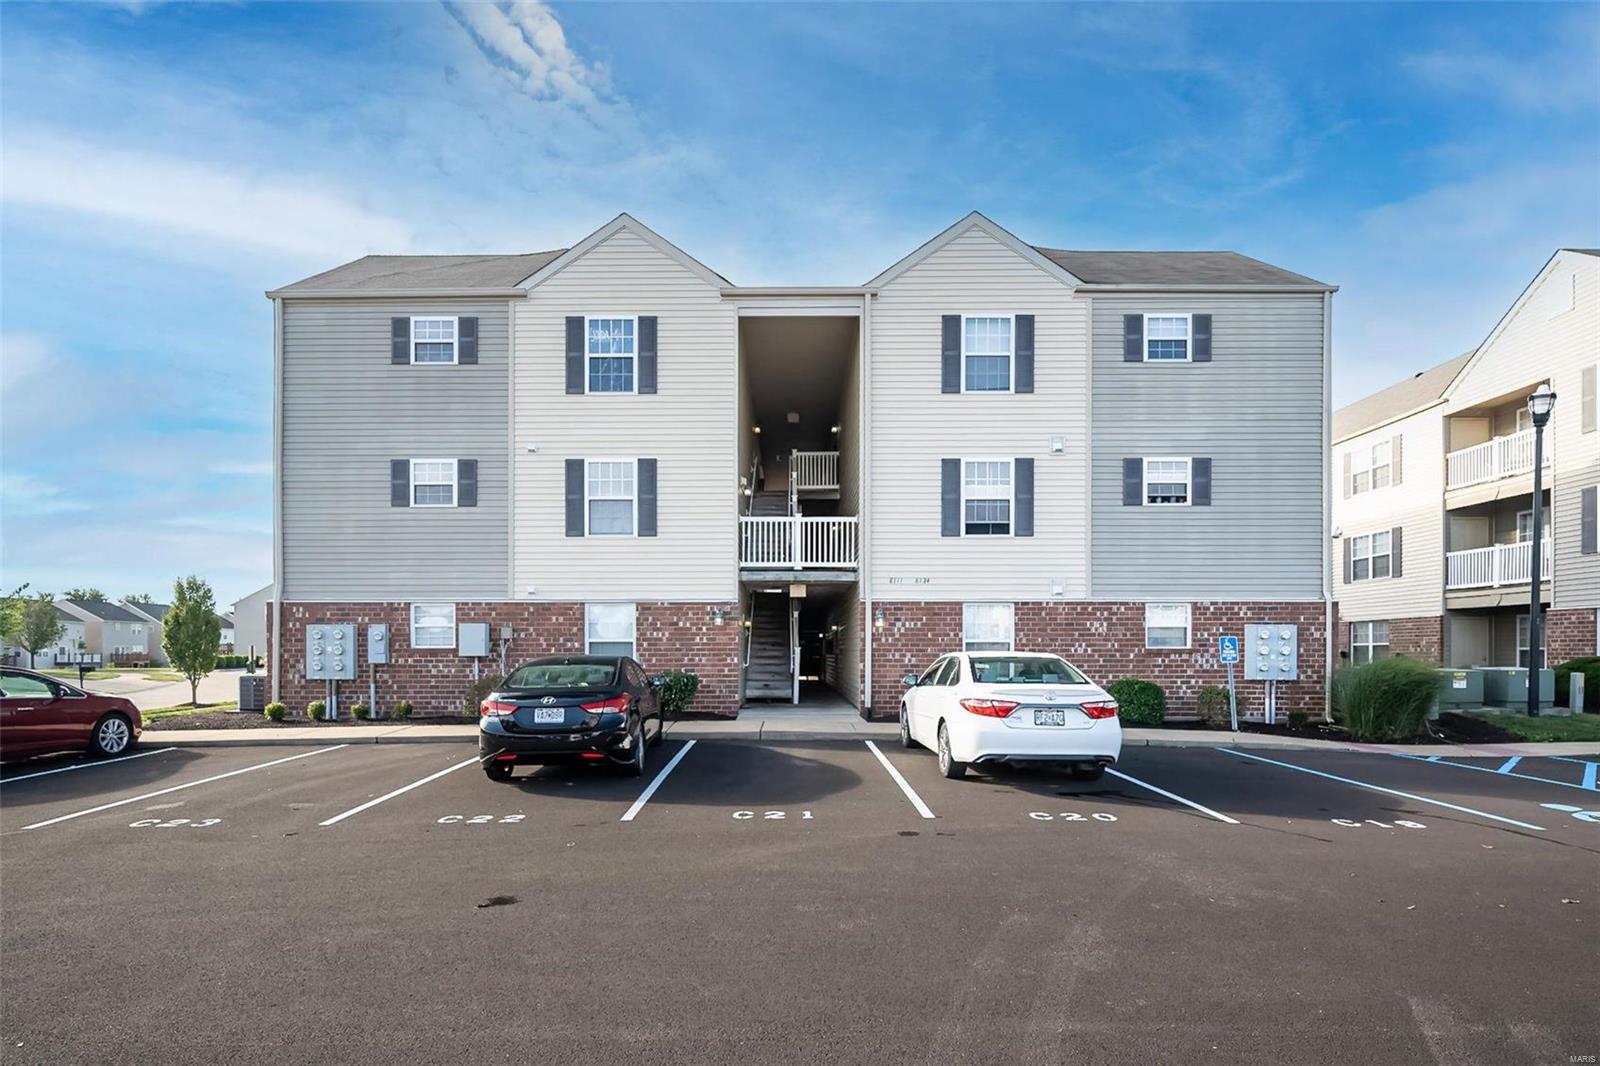
8134 Welsh Dr, Lake Saint Louis, MO 63367
Member Features
Find Real Estate Bargain!
Full foreclosure details
Home value, equity and ownership info
Find homes priced below market
Get full access with a FREE Account
Already a member?
For Sale
Off Market
Home type
Price / sqft
Year built
Home Details
Enjoy the vaulted ceilings and no neighbors above you, in this top floor condo! This efficient all electric home features 42" maple cabinets, hardwood entry floor, split bedroom floor plan each with a private bath, a private laundry with private covered deck with storage, raised height vanities in both baths and more. Sewer and trash included in the monthly fee. Located in Lake St. Louis near the many restaurants, shops, services and recreation on Hwy N and in The Shoppes at Hawk Ridge shopping center. There is easy access to Hwys 40 & 364. Located just a short walk from Hawk Ridge Park, a 16.9 acre park featuring the "all inclusive" Zacharys Playground, walking trails, lake, picnic tables, pavilions and more.
Interior Details
1130
2
2
Has Heating:
No
Heating Type:
N/A
Has Cooling:
No
Cooling Type:
N/A
Has Fuel:
Yes
Fuel Type:
Gas
Has Basement:
No
Basement Type:
N/A
Has Flooring:
No
Flooring Type:
N/A
Has Fireplace:
Yes
Fireplace Type:
N/A
Property Details
N/A
Yes
Yes
Type:
N/A
Location:
N/A
Status:
N/A
Number of Spaces:
N/A
No
No
No
No
Yes
No
No
Construction Details
Condo/apartment
Aluminum/vinyl
N/A
N/A
N/A
Tax History
Year
Amount
Land
Improvement
Percent Change
Assessment
2020
$1,446
$0
$0
--%
$20,405
2019
$1,342
$0
$0
--%
$20,405
2018
$1,239
$0
$0
--%
$17,952
2017
$1,239
$0
$0
--%
$17,952
2016
$1,258
$0
$0
--%
$17,468
2013
$937
$0
$0
--%
$14,387
2013
$937
$0
$0
--%
$14,387
2012
$1,217
$0
$0
--%
$18,820

Average Home Price in 63367
Nearby Properties
Zip Code
Price
Bed
Bath
Sqft
Lot
Sold Date
$197,989
2 Beds
2.5 Baths
1,260 Sqft
2,178 Lot (sqft)
Sold 10/03/2026
$193,360
2 Beds
2 Baths
1,130 Sqft
0 Lot (sqft)
Sold 07/01/2026
$197,663
2 Beds
1 Baths
1,114 Sqft
0 Lot (sqft)
Sold 06/02/2026
$189,961
2 Beds
2 Baths
1,130 Sqft
0 Lot (sqft)
Sold 06/01/2026
$353,000
2 Beds
2 Baths
1,105 Sqft
0 Lot (sqft)
Sold 10/06/2026
$242,820
3 Beds
2.5 Baths
1,272 Sqft
2,178 Lot (sqft)
Sold 10/06/2026
$225,000
2 Beds
1.5 Baths
1,272 Sqft
2,178 Lot (sqft)
Sold 10/06/2026
$253,416
2 Beds
1.5 Baths
1,272 Sqft
2,178 Lot (sqft)
Sold 10/05/2026
$230,000
2 Beds
1.5 Baths
1,272 Sqft
2,178 Lot (sqft)
Sold 10/05/2026





