Member Features
Find Real Estate Bargain!
Full foreclosure details
Home value, equity and ownership info
Find homes priced below market
Get full access with a FREE Account
Already a member?
$269,900
Listing Price3beds
2baths
1,728sqft
19,398sqft lot
444 Wellington Way, Jonesboro, GA 30238
Member Features
Find Real Estate Bargain!
Full foreclosure details
Home value, equity and ownership info
Find homes priced below market
Get full access with a FREE Account
Already a member?
For Sale
Off Market
Home type
Price / sqft
Year built
Home Details
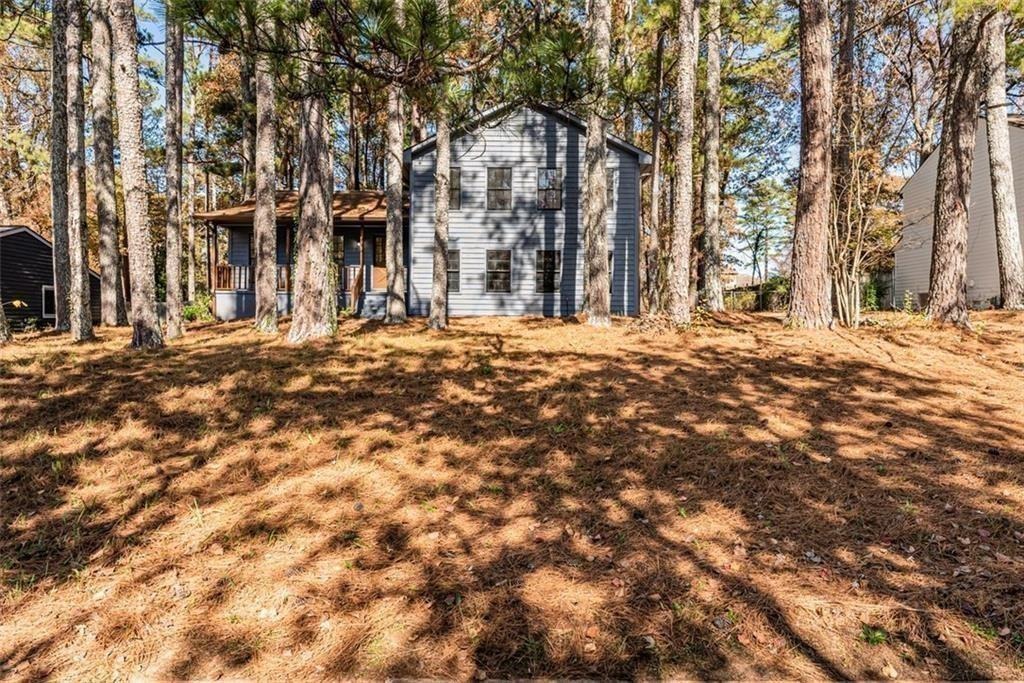
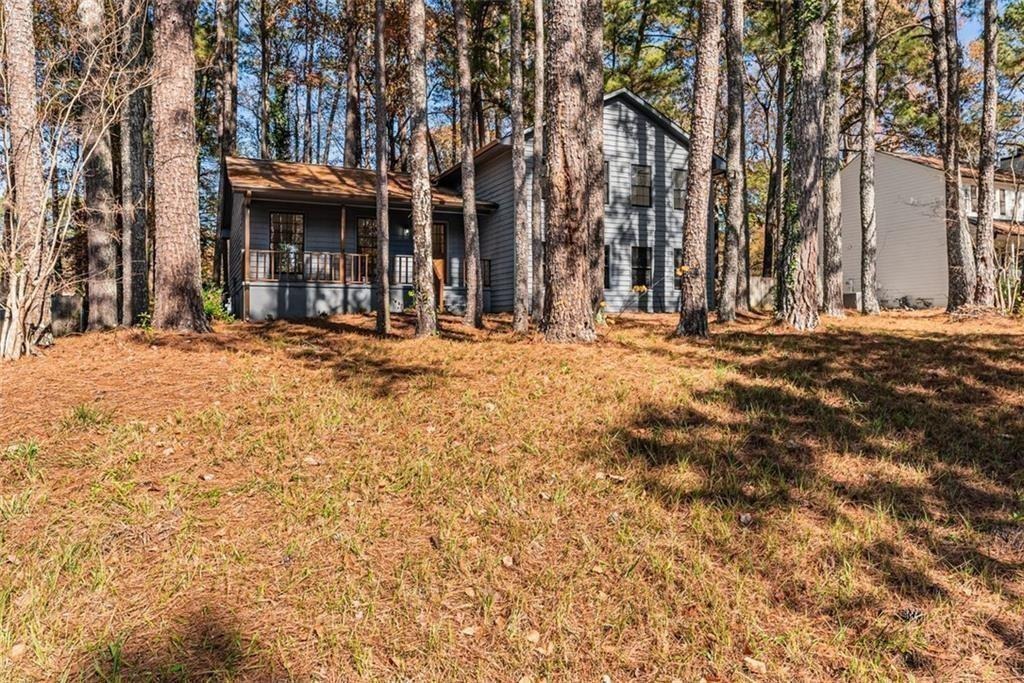
Welcome to 444 Wellington Way, a beautifully renovated home tucked among mature Georgia pines and offering a rare blend of modern updates, natural serenity, and everyday convenience. From the moment you arrive, the peaceful wooded setting and fresh exterior make this home stand out from anything else on the market. Step inside to a bright, airy interior where new flooring, fresh paint, and natural light that create a warm, inviting atmosphere. The spacious living areas flow perfectly for both everyday living and entertaining. The fully updated kitchen is a true centerpiece featuring sleek stainless steel appliances, quartz style countertops, refreshed cabinetry, modern hardware, and a clean subway tile backsplash. With large windows framing the wooded views, this space feels both stylish and serene. The open concept layout, oversized windows, and freshly renovated finishes continue throughout the home, offering a move in ready experience. Outside, the deep wooded lot provides privacy, shade, and natural beauty perfect for relaxing, playing, or creating the outdoor living space of your dreams. Whether you're sipping coffee on the front porch or planning backyard gatherings, this home delivers the peaceful atmosphere. Located in a quiet, established Jonesboro community, this property offers easy access to shopping, dining, schools, and major highways, while still feeling like a retreat
Interior Details
1728
3
2
Has Heating:
No
Heating Type:
None
Has Cooling:
Yes
Cooling Type:
N/A
Has Fuel:
No
Fuel Type:
N/A
Has Basement:
No
Basement Type:
Partial
Has Flooring:
No
Flooring Type:
N/A
Has Fireplace:
Yes
Fireplace Type:
N/A
Property Details
19398
Yes
Yes
Type:
N/A
Location:
N/A
Status:
N/A
Number of Spaces:
N/A
No
No
No
No
No
No
No
Construction Details
Split Level
N/A
N/A
N/A
N/A
Tax History
Year
Amount
Land
Improvement
Percent Change
Assessment
2019
$739
$8,000
$41,077
--%
$49,077
2019
$739
$5,600
$40,311
--%
$45,911
2018
$668
$5,600
$36,836
--%
$42,436
2017
$615
$5,600
$32,916
--%
$38,516
2016
$531
$5,600
$29,033
--%
$34,633
2014
$334
$5,600
$21,127
--%
$26,727
2013
$399
$0
$0
--%
$30,727
2012
$406
$0
$0
--%
$30,727

Average Home Price in 30238
Nearby Properties
Zip Code
Price
Bed
Bath
Sqft
Lot
Sold Date
$203,754
$203,754
3 Beds
2 Baths
1,562 Sqft
12,434 Lot (sqft)
Sold 07/28/2026
$186,827
$186,827
4 Beds
3 Baths
1,734 Sqft
17,285 Lot (sqft)
Sold 10/06/2026
$220,000
3 Beds
2.5 Baths
1,730 Sqft
11,400 Lot (sqft)
Sold 07/10/2025
$278,000
$278,000
4 Beds
2 Baths
1,776 Sqft
12,284 Lot (sqft)
Sold 10/05/2026
$675,000
$675,000
3 Beds
2 Baths
1,754 Sqft
11,400 Lot (sqft)
Sold 10/06/2026
$275,000
3 Beds
3 Baths
1,812 Sqft
12,450 Lot (sqft)
Sold 09/29/2026
$241,200
$241,200
3 Beds
2 Baths
1,502 Sqft
11,280 Lot (sqft)
Sold 05/15/2026
$269,964
3 Beds
2 Baths
1,920 Sqft
15,000 Lot (sqft)
Sold 09/29/2026
$264,500
3 Beds
2 Baths
1,658 Sqft
12,360 Lot (sqft)
Sold 09/29/2026