

Member Features
Find Real Estate Bargain!
Full foreclosure details
Home value, equity and ownership info
Find homes priced below market
Get full access with a FREE Account
Already a member?
$320,000
Listing Price3beds
3baths
2,871sqft
51,501sqft lot
400 W Wellington St, Carthage, TX 75633
Member Features
Find Real Estate Bargain!
Full foreclosure details
Home value, equity and ownership info
Find homes priced below market
Get full access with a FREE Account
Already a member?
For Sale
Off Market
Home type
Price / sqft
Year built
Home Details
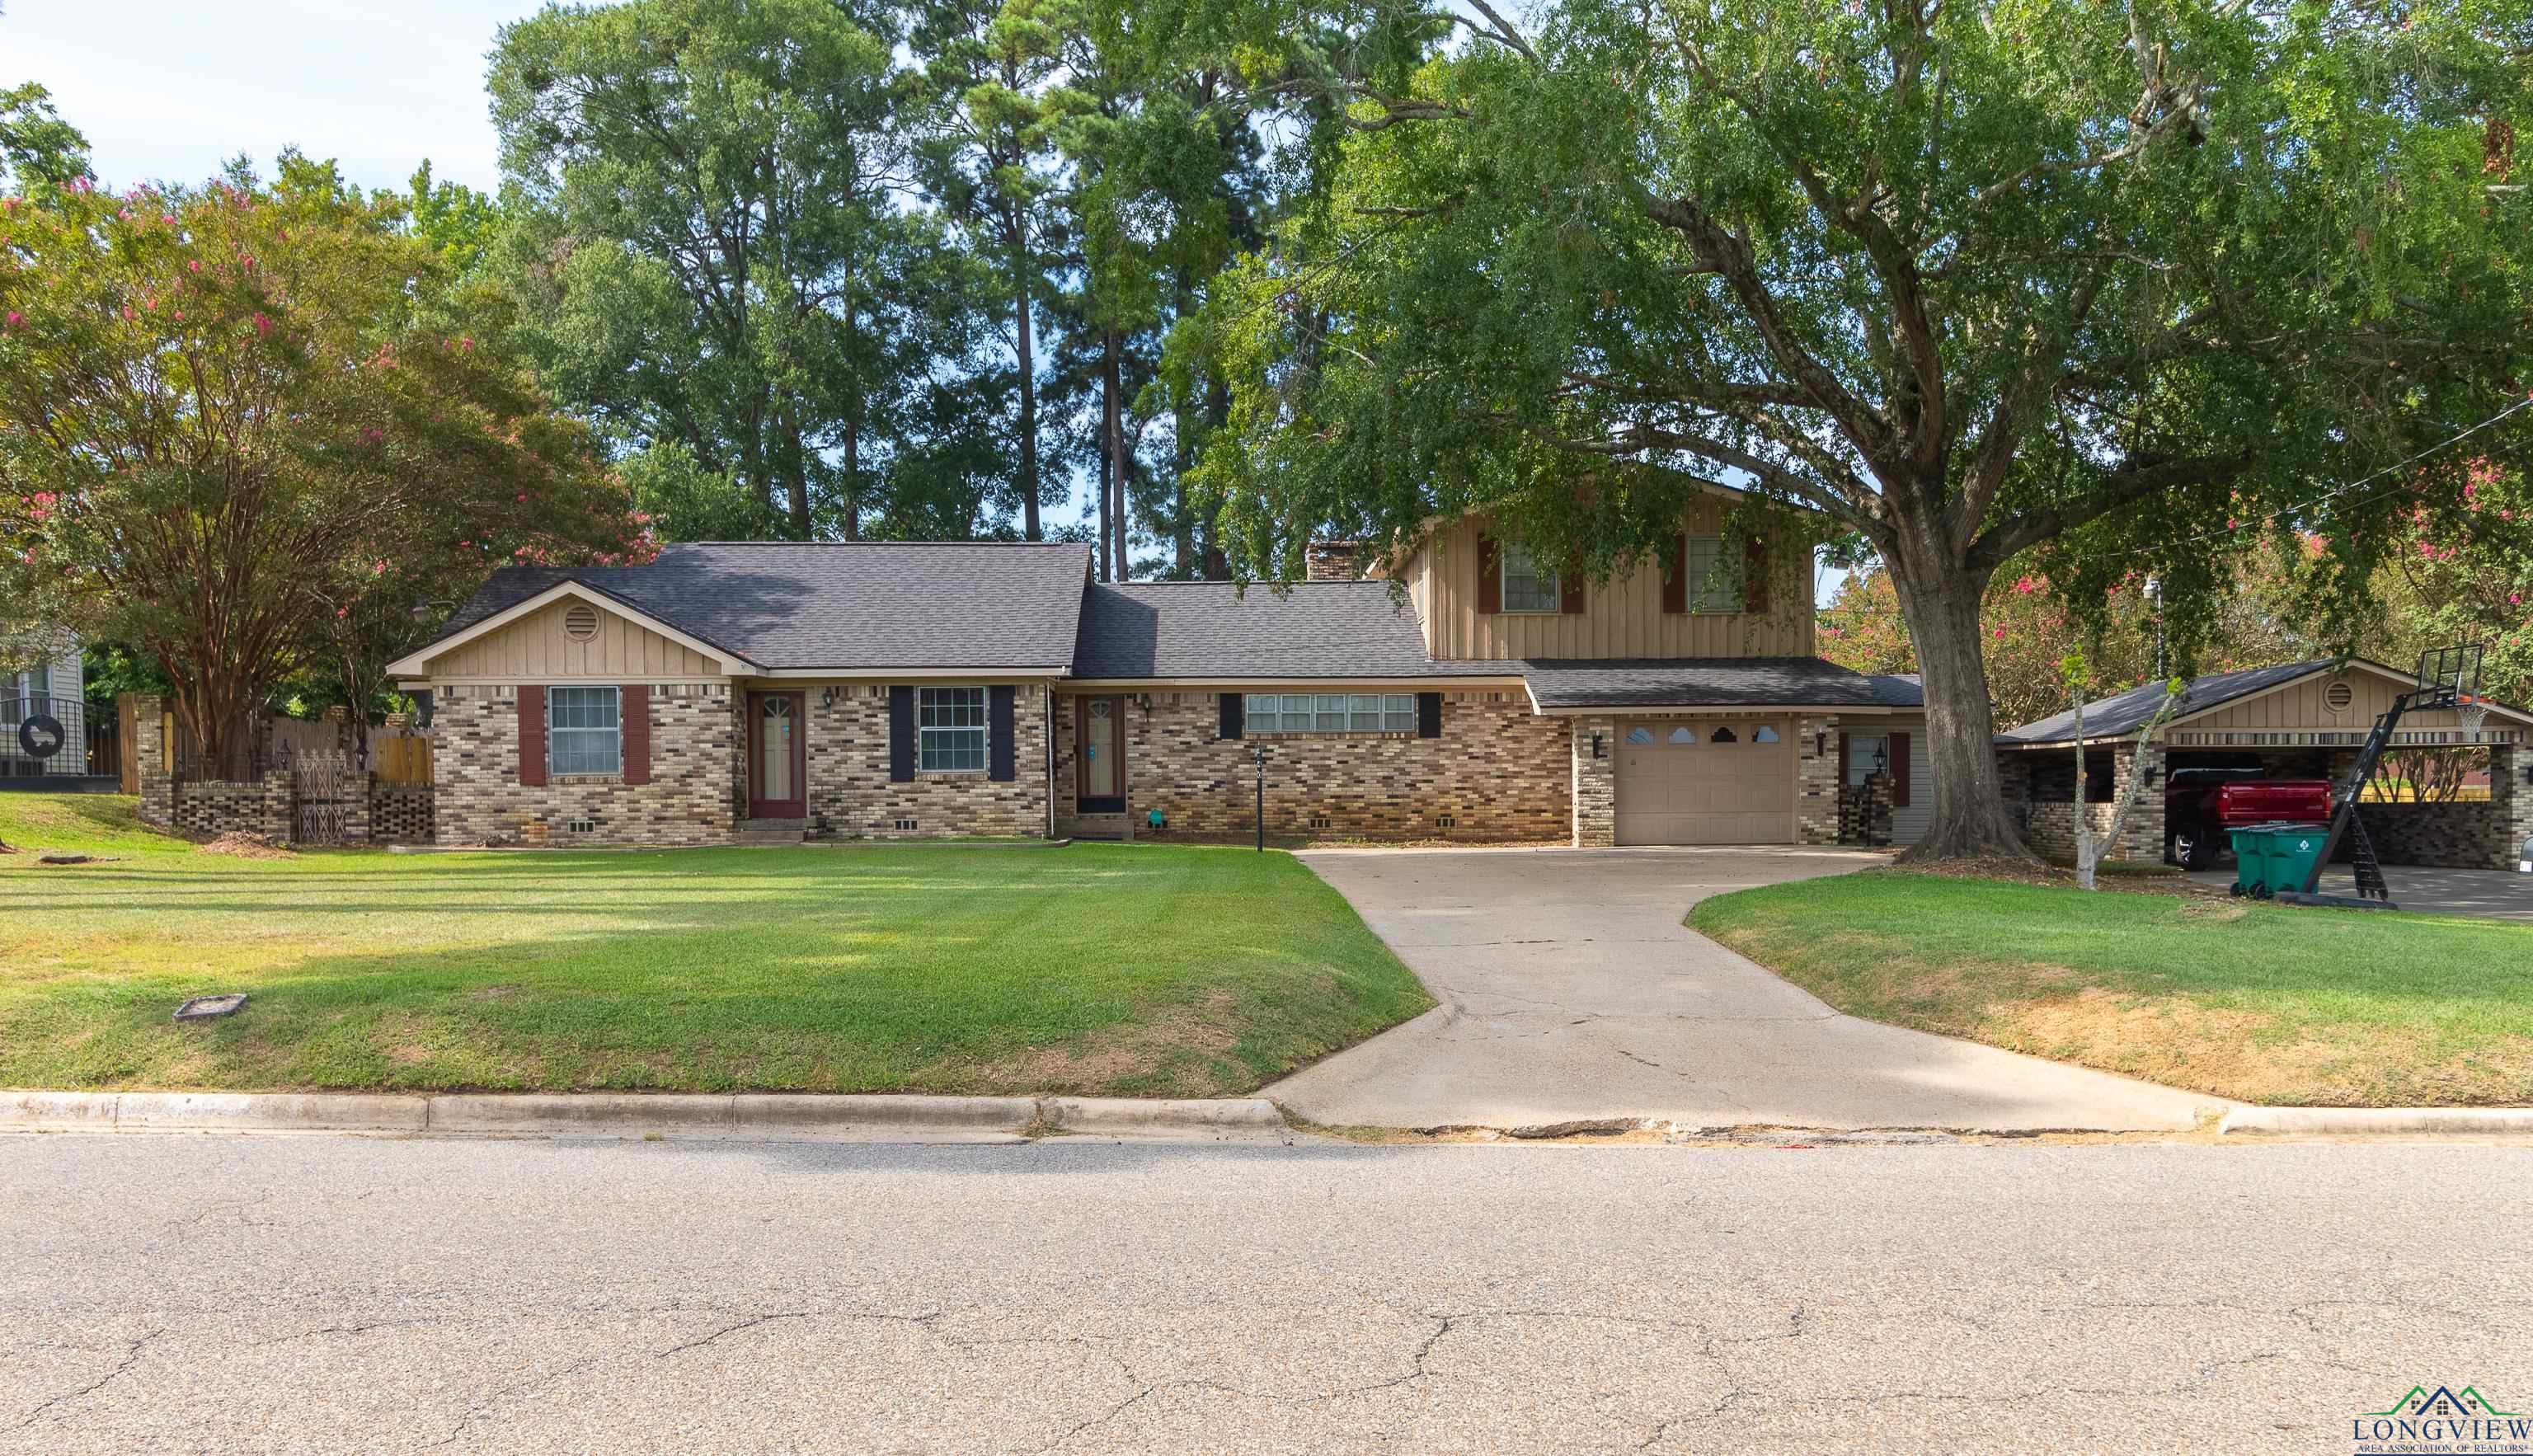
This home is located in the heart of downtown Carthage and is just a minute from all shopping and local restaurants. Close to schools and doctors and the hospital. The well maintained lawn has stately shade trees. The backyard is protected by a privacy fence and would be an excellent place for large gatherings. A perfect yard for a POTENTIAL pool or pickleball court. Attached is a single car garage and a covered two car carport. Outback is a laundry and small workshop and restroom facilities. The upstairs houses the primary bedroom for the ultimate privacy. Connected is a small bath and office/sunroom that overlooks the beautiful backyard. Downstairs is a large family den with fireplace. The open concept allows view into the kitchen/dining area. An eat at bar is in place for extra seating. A glass slide door gives a view of the backyard. Across the hall is the original formal living room that could be used for a formal dining area. It is currently being used as an additional bedroom. Down the hall is a recently updated bath with a large walk-in tile shower. The two bedrooms are down the hall. One bedroom was originally the primary bedroom and has its own small bath and an additional sunroom. The home has undergone remodeling and has an updated HVAC, and roof along with flooring throughout the home. Please call for an appointment and give 24 hours notice as homeowner works from home.
Interior Details
2871
3
3
Has Heating:
No
Heating Type:
N/A
Has Cooling:
No
Cooling Type:
N/A
Has Fuel:
No
Fuel Type:
N/A
Has Basement:
No
Basement Type:
N/A
Has Flooring:
No
Flooring Type:
N/A
Has Fireplace:
Yes
Fireplace Type:
N/A
Property Details
51501
No
No
Type:
Garage, Attached
Location:
N/A
Status:
N/A
Number of Spaces:
0
N/A
N/A
N/A
N/A
N/A
N/A
N/A
Construction Details
N/A
N/A
N/A
N/A
N/A
Tax History
Year
Amount
Land
Improvement
Percent Change
Assessment
-1
$-1
$12,790
$140,500
--%
$153,290
-1
$-1
$12,790
$135,740
--%
$148,530
-1
$-1
$12,190
$127,220
--%
$139,410
-1
$-1
$11,600
$125,890
--%
$137,490
-1
$-1
$11,600
$127,950
--%
$139,550

Average Home Price in 75633




