Member Features
Find Real Estate Bargain!
Full foreclosure details
Home value, equity and ownership info
Find homes priced below market
Get full access with a FREE Account
Already a member?
$397,971
Listing Price3beds
2baths
2,030sqft
10,106sqft lot
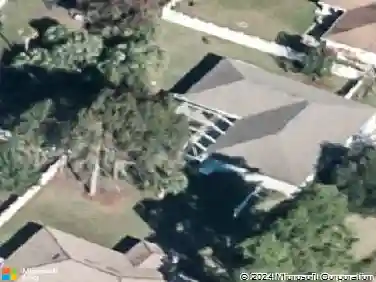
195 Wellington Dr, Palm Coast, FL 32164
Member Features
Find Real Estate Bargain!
Full foreclosure details
Home value, equity and ownership info
Find homes priced below market
Get full access with a FREE Account
Already a member?
For Sale
Off Market
Home type
Price / sqft
Year built
Home Details
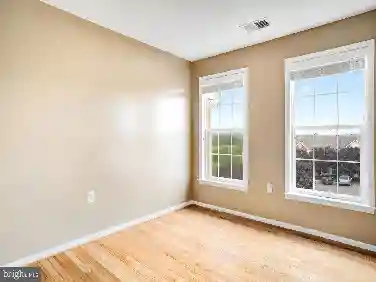
Under contract-accepting backup offers. One or more photo(s) has been virtually staged. Welcome to 195 Wellington Drive, a beautifully maintained 3-bedroom, 2-bath home with 2,030 square feet of living space in the desirable Pine Lakes Golf Course community of Palm Coast, Florida. From the moment you arrive, the majestic curb appeal shines with a scalloped stamped concrete driveway and walkway leading to a grand double-door entry framed by elegant arched high windows that fill the foyer with natural light. Step inside to be greeted by vaulted ceilings, an open split floor plan, and immediate views straight through triple pocket sliding glass doors that expand your living space seamlessly to the enclosed screened pool area, perfect for true Florida indoor/outdoor living. The interior boasts luxury vinyl wood-grain flooring throughout the main living areas, tile flooring in the kitchen and bathrooms for easy clean-up, and neutral tones with crisp white trim that create a light, airy feel. Versatile open living spaces are ideal for entertaining, a home office, den, or dining. The updated kitchen features a movable butcher-block island that doubles as a prep station or casual dining spot all overlooking the inviting pool and outdoor lounging spaces. The primary suite offers private access to the pool deck, a walk-in closet, and a spacious ensuite bath with a soaking tub, walk-in shower, dual vanity, and make-up counter. The split plan provides privacy with two guest bedrooms, a l
Interior Details
2030
3
2
Has Heating:
Yes
Heating Type:
Forced Air With Air Conditioning
Has Cooling:
Yes
Cooling Type:
Central
Has Fuel:
No
Fuel Type:
N/A
Has Basement:
No
Basement Type:
N/A
Has Flooring:
No
Flooring Type:
Carpet
Has Fireplace:
Yes
Fireplace Type:
N/A
Property Details
10106
No
No
Type:
Driveway
Location:
N/A
Status:
N/A
Number of Spaces:
0
N/A
N/A
N/A
N/A
N/A
N/A
N/A
Construction Details
N/A
Wood
N/A
Gable/hip
Concrete
Tax History
Year
Amount
Land
Improvement
Percent Change
Assessment
2020
$2,048
$0
$0
--%
$145,980
2019
$2,009
$0
$0
--%
$142,698
2018
$1,994
$0
$0
--%
$140,037
2017
$1,913
$0
$0
--%
$135,708
2016
$1,864
$0
$0
--%
$132,917
2014
$2,719
$0
$0
--%
$130,608
2013
$2,508
$0
$0
--%
$119,979
2012
$2,352
$0
$0
--%
$114,664

Average Home Price in 32164
Nearby Properties
Zip Code
Price
Bed
Bath
Sqft
Lot
Sold Date
$286,329
$286,329
-- Beds
2 Baths
2,082 Sqft
10,193 Lot (sqft)
Sold 08/14/2026
$327,412
-- Beds
2 Baths
2,101 Sqft
10,019 Lot (sqft)
Sold 08/14/2026
$398,649
-- Beds
2 Baths
2,203 Sqft
10,019 Lot (sqft)
Sold 07/28/2026
$359,530
$359,530
3 Beds
2 Baths
2,132 Sqft
26,310 Lot (sqft)
Sold 07/21/2026
$349,780
3 Beds
2 Baths
2,309 Sqft
10,106 Lot (sqft)
Sold 07/07/2026
$304,776
3 Beds
2 Baths
1,882 Sqft
10,019 Lot (sqft)
Sold 05/29/2026
$514,000
4 Beds
2 Baths
1,997 Sqft
10,672 Lot (sqft)
Sold 09/29/2026
$369,180
-- Beds
3 Baths
2,084 Sqft
10,106 Lot (sqft)
Sold 10/18/2026
$345,000
3 Beds
2 Baths
1,741 Sqft
10,019 Lot (sqft)
Sold 09/29/2026