Member Features
Find Real Estate Bargain!
Full foreclosure details
Home value, equity and ownership info
Find homes priced below market
Get full access with a FREE Account
Already a member?
$324,900
Listing Price3beds
2baths
1,326sqft
9,888sqft lot
2472 Wellington Dr, Howell, MI 48843
Member Features
Find Real Estate Bargain!
Full foreclosure details
Home value, equity and ownership info
Find homes priced below market
Get full access with a FREE Account
Already a member?
For Sale
Off Market
Home type
Price / sqft
Year built
Home Details
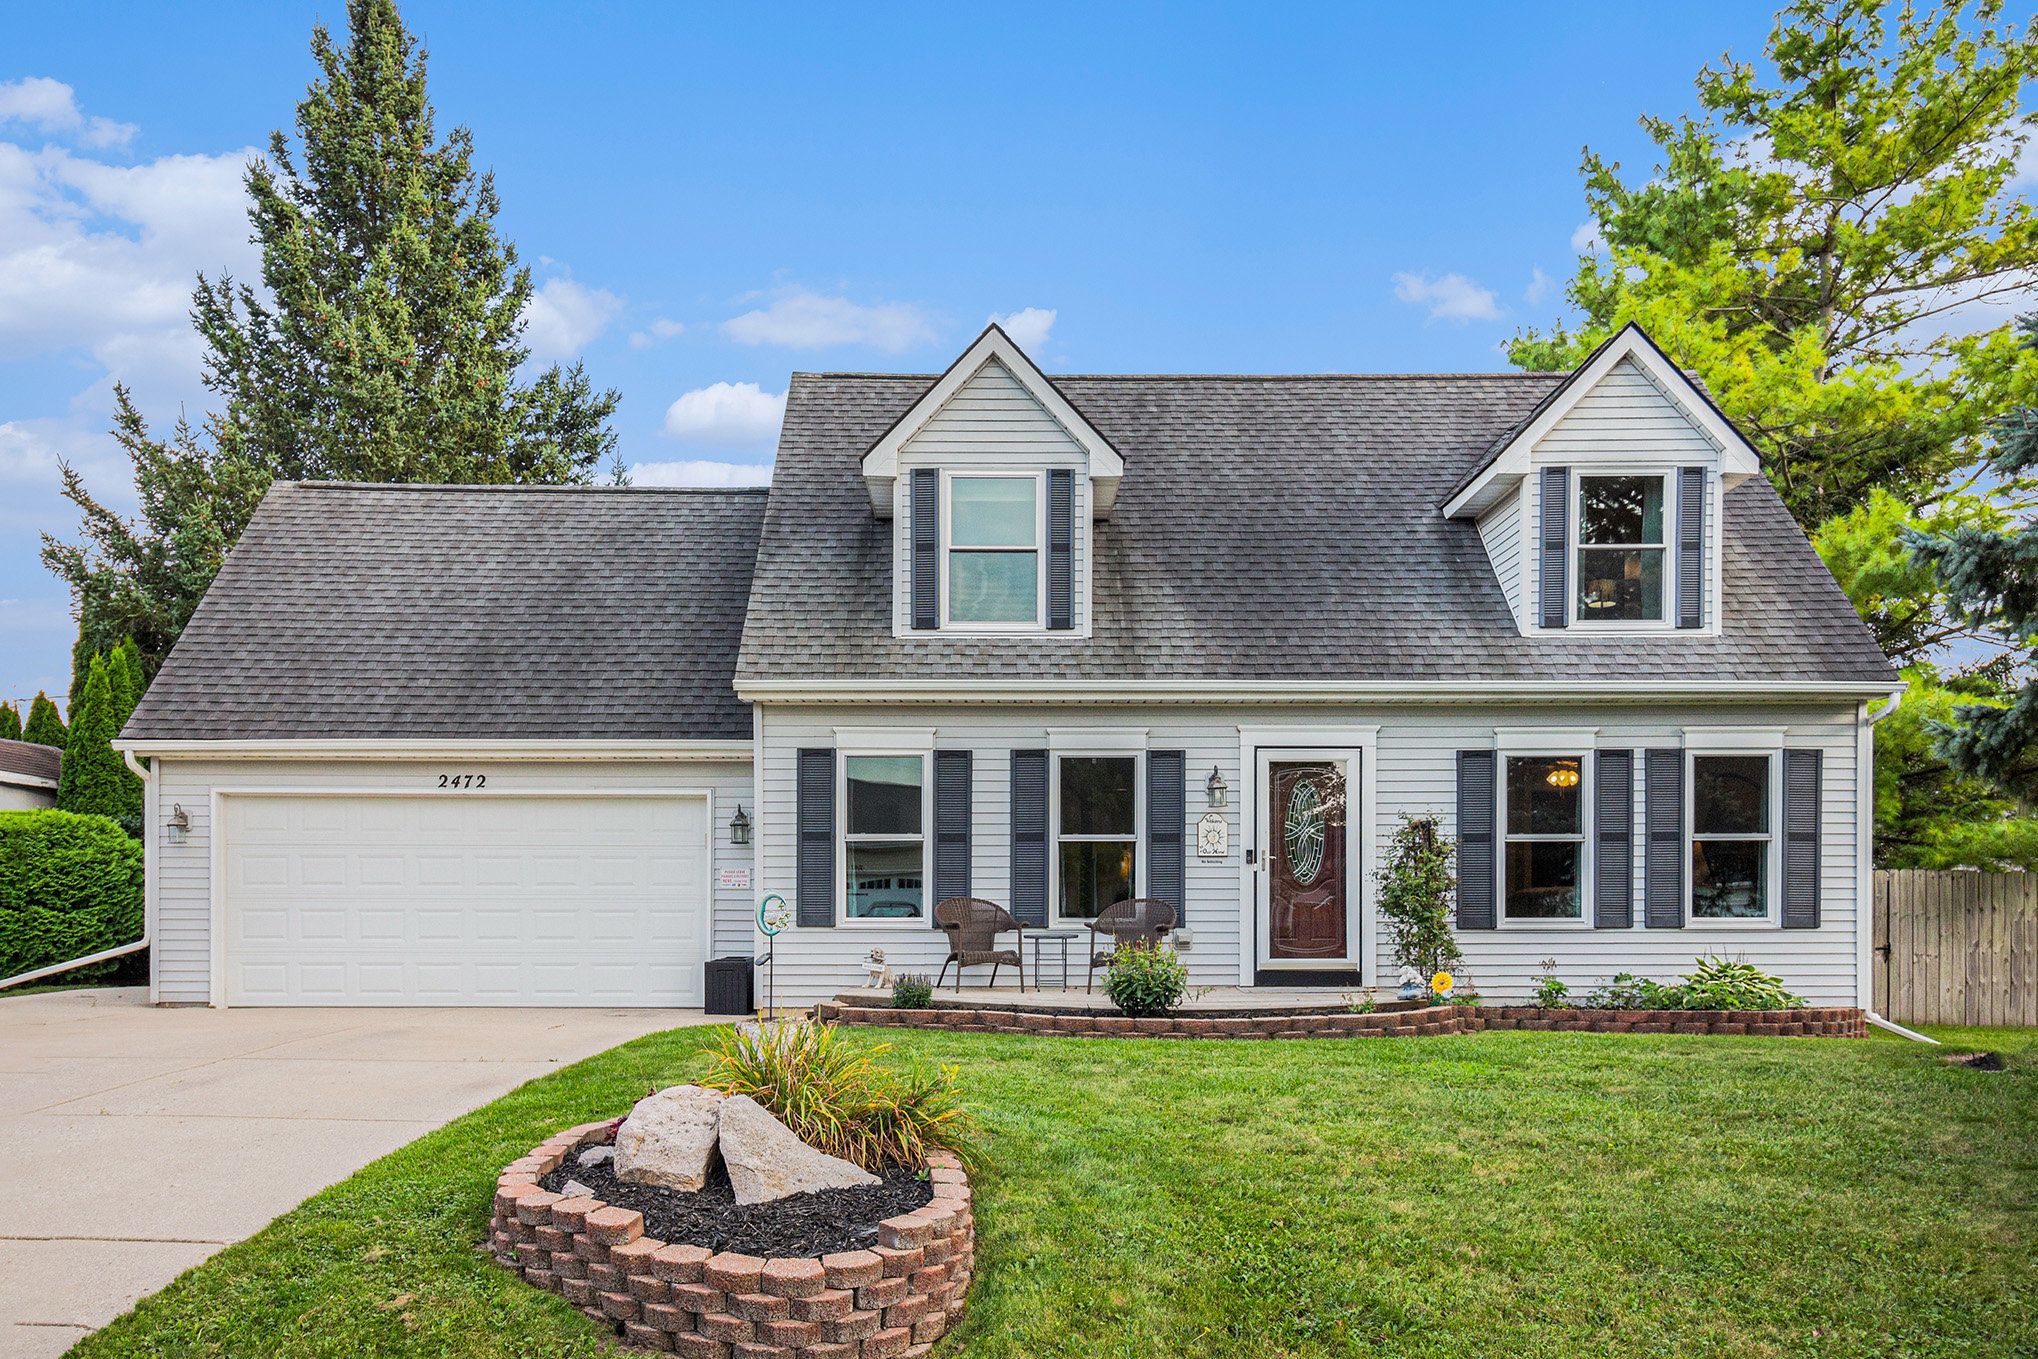
Classic 3-bedroom, 2-bathroom Cape Cod, ideally located near Thompson Lake! An open floor plan seamlessly integrates the living room, dining room, and kitchen. The kitchen is a highlight, featuring granite countertops, stainless steel appliances, and ample cabinetry. A breakfast bar completes the space, perfect for casual meals. The main floor also includes a primary bedroom, which offers a walk-in closet and is conveniently located near a bathroom. Upstairs, you'll find two spacious bedrooms and a second full bathroom. The finished basement is equipped with a projector and screen, creating a perfect setting for movie nights. Outside, the fenced-in backyard is a retreat with a wood patio and deck. The patio features a charming screened-in gazebo, while the deck is enhanced with an automatic awning to provide shade during the sunny summer months. Recent updates include a new furnace, air conditioning system, and windows, all installed in 2023. You won't want to miss this one; call for a tour today!
Interior Details
1326
3
2
Has Heating:
Yes
Heating Type:
Forced Air With Air Conditioning
Has Cooling:
Yes
Cooling Type:
N/A
Has Fuel:
No
Fuel Type:
N/A
Has Basement:
No
Basement Type:
Basement (unspecified)
Has Flooring:
No
Flooring Type:
N/A
Has Fireplace:
Yes
Fireplace Type:
N/A
Property Details
9888
Yes
Yes
Type:
N/A
Location:
N/A
Status:
N/A
Number of Spaces:
N/A
N/A
N/A
N/A
N/A
N/A
N/A
N/A
Construction Details
N/A
Aluminum/vinyl
N/A
N/A
N/A
Tax History
Year
Amount
Land
Improvement
Percent Change
Assessment
2018
$1,850
$0
$0
--%
$97,900
2019
$1,871
$0
$0
--%
$90,700
2018
$1,850
$0
$0
--%
$86,000
2017
$1,790
$0
$0
--%
$83,300
2016
$1,781
$0
$0
--%
$76,700
2014
$1,724
$0
$0
--%
$68,700
2013
$2,198
$0
$0
--%
$66,500
2012
$2,118
$0
$0
--%
$66,000

Average Home Price in 48843
Nearby Properties
Zip Code
Price
Bed
Bath
Sqft
Lot
Sold Date
$371,544
$371,544
3 Beds
2 Baths
1,387 Sqft
43,560 Lot (sqft)
Sold 08/26/2026
$352,470
$352,470
3 Beds
2 Baths
1,360 Sqft
9,191 Lot (sqft)
Sold 10/13/2026
$359,988
$359,988
3 Beds
1.5 Baths
1,200 Sqft
14,418 Lot (sqft)
Sold 10/13/2026
$294,900
$294,900
3 Beds
1 Baths
1,274 Sqft
14,418 Lot (sqft)
Sold 09/29/2026
$371,604
$371,604
3 Beds
1.5 Baths
1,404 Sqft
8,799 Lot (sqft)
Sold 10/13/2026
$349,900
$349,900
3 Beds
1.5 Baths
1,344 Sqft
7,449 Lot (sqft)
Sold 10/13/2026
$338,413
$338,413
3 Beds
1 Baths
1,260 Sqft
17,598 Lot (sqft)
Sold 10/13/2026