Member Features
Find Real Estate Bargain!
Full foreclosure details
Home value, equity and ownership info
Find homes priced below market
Get full access with a FREE Account
Already a member?
$397,599
Listing Price5beds
4baths
2,100sqft
--sqft lot
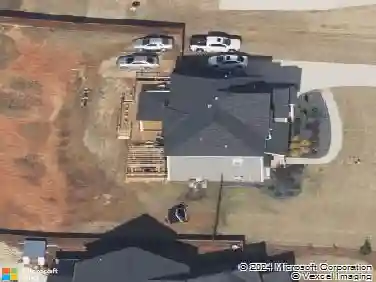
216 Weldon Rd, Mcdonough, GA 30253
Member Features
Find Real Estate Bargain!
Full foreclosure details
Home value, equity and ownership info
Find homes priced below market
Get full access with a FREE Account
Already a member?
For Sale
Off Market
Home type
Price / sqft
Year built
Home Details
Searching for a plan that blends style with space? The choice of the Winston plan is a no-brainer. The large family room flows into the kitchen and dining area providing the perfect place to unwind or entertain. The kitchen offers granite countertops, walk in pantry, cup washing station, and an island. Upstairs you'll find four spacious bedrooms, the primary suite; all with generous closet space, three full baths, and a laundry closet. This home comes equipped with plenty of room and storage, including an attached two car garage, LED backlit Bluetooth mirrors, granite countertops throughout, and so much more! To be built. Stock photos, colors and options may vary.
Interior Details
2100
5
4
Has Heating:
Yes
Heating Type:
Central
Has Cooling:
Yes
Cooling Type:
Central
Has Fuel:
No
Fuel Type:
N/A
Has Basement:
No
Basement Type:
N/A
Has Flooring:
No
Flooring Type:
Vinyl/resilient
Has Fireplace:
Yes
Fireplace Type:
N/A
Property Details
N/A
No
No
Type:
N/A
Location:
N/A
Status:
N/A
Number of Spaces:
N/A
N/A
N/A
N/A
N/A
N/A
N/A
N/A
Construction Details
N/A
Fiber Cement Siding (hardi-board/hardi-plank)
N/A
Gable
Asphalt
Tax History
Year
Amount
Land
Improvement
Percent Change
Assessment

Average Home Price in 30253
Nearby Properties
Zip Code
Price
Bed
Bath
Sqft
Lot
Sold Date
$277,867
3 Beds
2 Baths
1,966 Sqft
15,013 Lot (sqft)
Sold 08/03/2026
$--
4 Beds
2.5 Baths
1,960 Sqft
0 Lot (sqft)
Sold 07/28/2026
$369,990
$369,990
4 Beds
4 Baths
2,100 Sqft
0 Lot (sqft)
Sold 10/05/2026
$381,540
$381,540
5 Beds
4 Baths
2,150 Sqft
0 Lot (sqft)
Sold 09/29/2026
$363,990
4 Beds
3 Baths
2,000 Sqft
0 Lot (sqft)
Sold 09/29/2026
$370,990
$370,990
5 Beds
4 Baths
2,100 Sqft
0 Lot (sqft)
Sold 09/29/2026
$374,490
$374,490
5 Beds
4 Baths
2,100 Sqft
0 Lot (sqft)
Sold 10/13/2026
$366,490
$366,490
4 Beds
3 Baths
2,000 Sqft
0 Lot (sqft)
Sold 09/29/2026
$370,540
$370,540
4 Beds
3 Baths
1,900 Sqft
0 Lot (sqft)
Sold 10/12/2026