Member Features
Find Real Estate Bargain!
Full foreclosure details
Home value, equity and ownership info
Find homes priced below market
Get full access with a FREE Account
Already a member?
$399,000
Listing Price3beds
2baths
1,289sqft
1,394sqft lot

6431 Welch Ct, Arvada, CO 80004
Member Features
Find Real Estate Bargain!
Full foreclosure details
Home value, equity and ownership info
Find homes priced below market
Get full access with a FREE Account
Already a member?
For Sale
Off Market
Home type
Price / sqft
Year built
Home Details
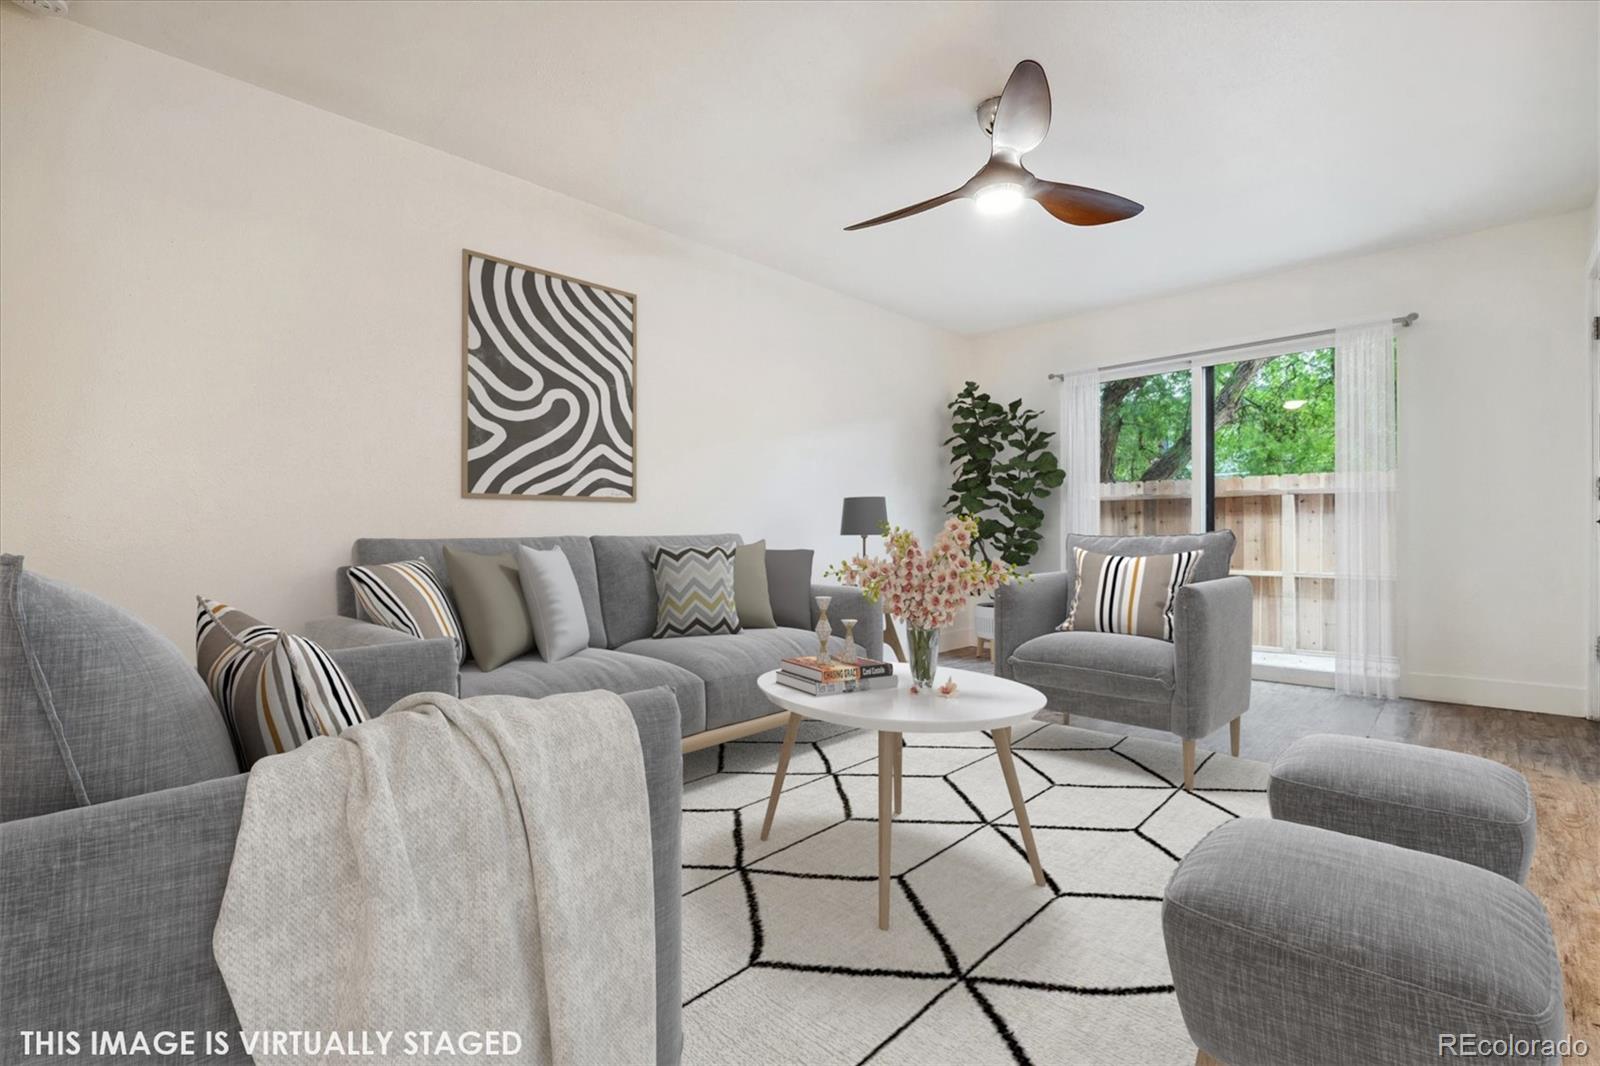
Step into this bright, inviting townhome featuring an open floor plan and numerous updates throughout! The main floor offers versatile living spaces, with two dining areas and a beautifully updated kitchen showcasing white cabinetry, stainless steel appliances, quartz countertops, and oil-rubbed bronze fixtures. A conveniently located laundry room and an updated 3/4 bath round out the main floor. Upstairs, the well-sized primary bedroom offers ample storage with a closet complete with shelving and built-ins for your organizing needs. The updated full bath is eye catching with its decorative tile flooring and accent walls. The finished basement provides additional living space, including a cozy family room and a bonus room with a new egress window, allowing plenty of natural light to fill the space. Outdoors, enjoy your private patio with a brand-new fence, perfect for relaxing or entertaining. In the summer months, take advantage of the community pool and a clubhouse that can be reserved for gatherings. With water, roof, and grounds maintenance all taken care of by the HOA, you'll experience easy, low-maintenance living. Situated in a bustling neighborhood, you'll find restaurants, shops, and other conveniences just a short distance away. Easy access to I-70 means you can quickly head to the mountains for a weekend getaway. Recent updates include fresh paint, a new skylight, egress window, new patio fence, basement carpet, and an updated electrical panel. This townh
Interior Details
1289
3
2
Has Heating:
Yes
Heating Type:
Forced Air With Air Conditioning
Has Cooling:
Yes
Cooling Type:
Central
Has Fuel:
No
Fuel Type:
N/A
Has Basement:
No
Basement Type:
Basement (unspecified)
Has Flooring:
No
Flooring Type:
N/A
Has Fireplace:
Yes
Fireplace Type:
N/A
Property Details
1394
Yes
Yes
Type:
Garage, Attached
Location:
N/A
Status:
N/A
Number of Spaces:
2
N/A
N/A
N/A
N/A
N/A
N/A
N/A
Construction Details
Bi-level
N/A
N/A
N/A
N/A
Tax History
Year
Amount
Land
Improvement
Percent Change
Assessment
2019
$1,845
$4,290
$15,092
--%
$19,382
2019
$1,845
$4,290
$15,092
--%
$19,382
2018
$1,704
$3,600
$13,808
--%
$17,408
2017
$1,560
$3,600
$13,808
--%
$17,408
2016
$599
$2,706
$9,902
--%
$12,608
2014
$520
$2,229
$8,048
--%
$10,277
2013
$521
$2,229
$8,048
--%
$10,277
2012
$573
$2,229
$9,202
--%
$11,431

Average Home Price in 80004
Nearby Properties
Zip Code
Price
Bed
Bath
Sqft
Lot
Sold Date
$465,000
$465,000
3 Beds
5.25 Baths
1,438 Sqft
1,568 Lot (sqft)
Sold 09/17/2026
$416,011
$416,011
2 Beds
2.75 Baths
1,181 Sqft
2,919 Lot (sqft)
Sold 08/06/2026
$407,628
$407,628
2 Beds
4.25 Baths
1,195 Sqft
1,002 Lot (sqft)
Sold 07/21/2026
$383,521
$383,521
2 Beds
4.25 Baths
1,145 Sqft
1,350 Lot (sqft)
Sold 07/15/2026
$425,425
$425,425
3 Beds
6 Baths
1,258 Sqft
1,089 Lot (sqft)
Sold 05/14/2026
$392,851
$392,851
3 Beds
4.25 Baths
1,321 Sqft
1,394 Lot (sqft)
Sold 10/06/2026
$400,000
$400,000
3 Beds
4.5 Baths
1,181 Sqft
1,917 Lot (sqft)
Sold 09/29/2026
$406,853
$406,853
3 Beds
4.25 Baths
1,421 Sqft
1,350 Lot (sqft)
Sold 10/06/2026
$--
3 Beds
4.25 Baths
1,421 Sqft
1,394 Lot (sqft)
Sold 09/29/2026