Member Features
Find Real Estate Bargain!
Full foreclosure details
Home value, equity and ownership info
Find homes priced below market
Get full access with a FREE Account
Already a member?
$835,000
Listing Price3beds
2.5baths
1,692sqft
1,161sqft lot

6825 Weedin Pl Ne, Seattle, WA 98115
Member Features
Find Real Estate Bargain!
Full foreclosure details
Home value, equity and ownership info
Find homes priced below market
Get full access with a FREE Account
Already a member?
For Sale
Off Market
Home type
Price / sqft
Year built
Home Details
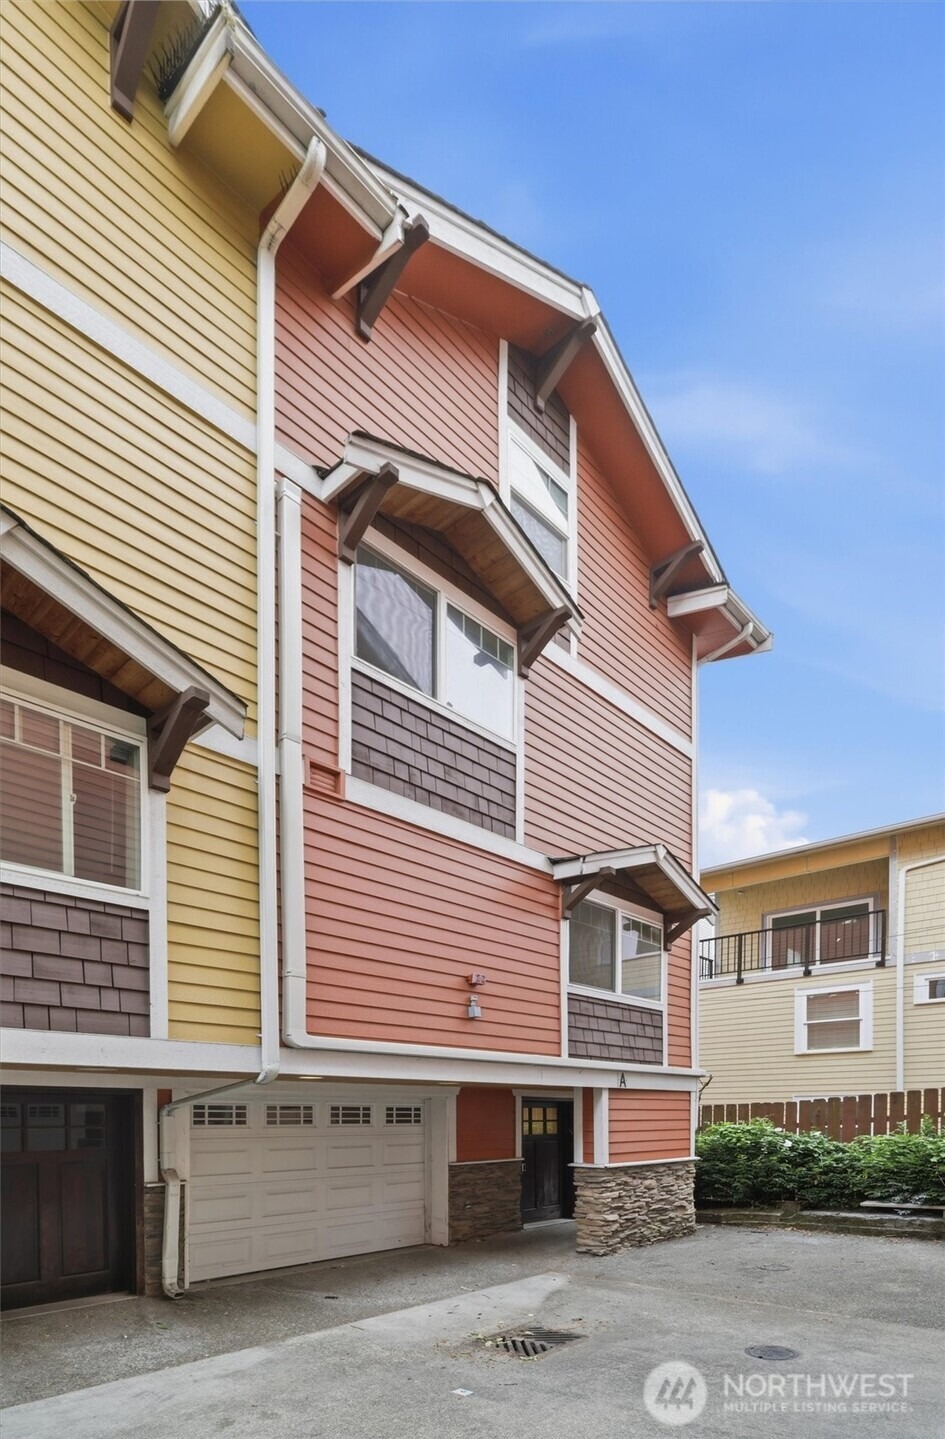
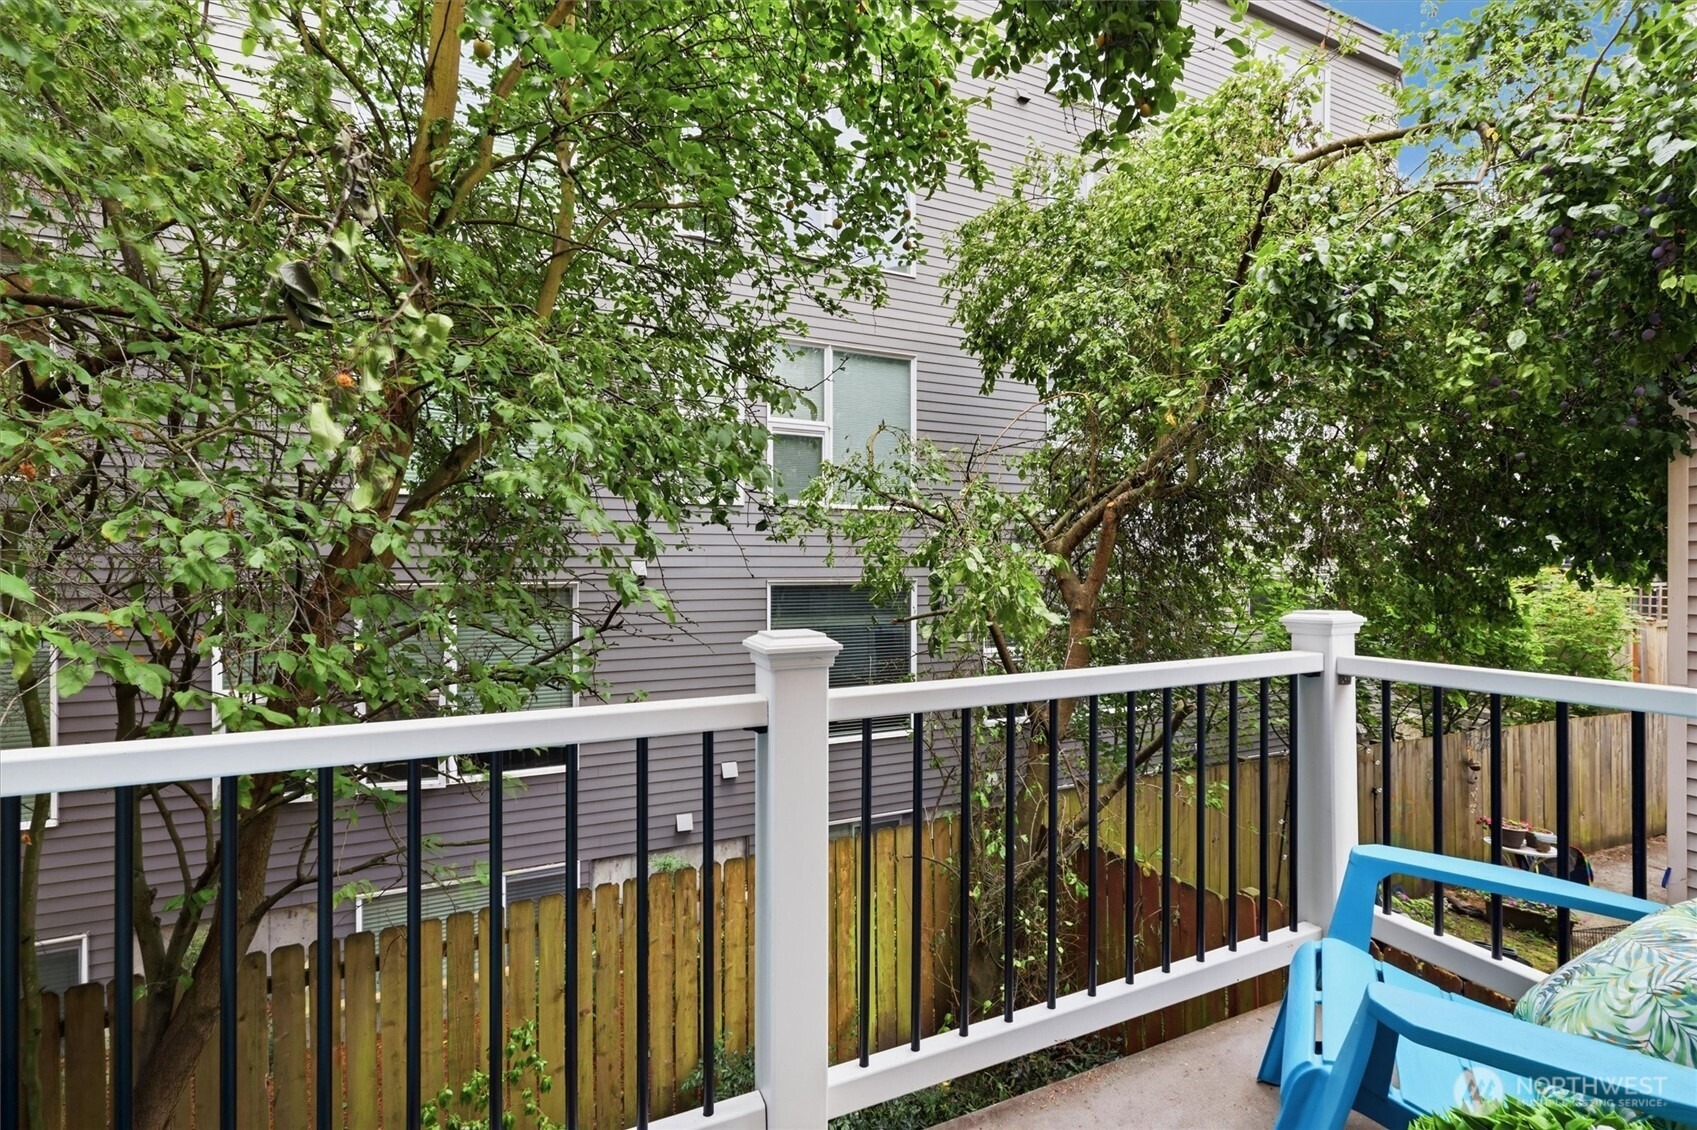
Cute, comfortable, and easy to love! Welcome to 6825 Weedin Pl NE, a comfortable living space in one of Seattles most sought-after neighborhoods. This home offers 4 bedrooms, 3 bathrooms, an attached garage, modern ductless heating and air conditioning, hardwood floors, a gas fireplace, and a private primary suite on its own floor! A short walk down the block from Green Lake, where you can walk, run, paddle, people-watch, or tell yourself youre just going for a quick lap and accidentally spend two hours there. Add in nearby coffee shops, restaurants, parks, and easy access to the city, and youve got a home that makes everyday Seattle life pretty darn easy. Thoughtful seller has proactively conducted a pre-inspection and a sewer scope, ensuring a transparent and seamless transition for the new owners.
Interior Details
1692
3
2.5
Has Heating:
Yes
Heating Type:
Forced Air With Air Conditioning
Has Cooling:
No
Cooling Type:
N/A
Has Fuel:
Yes
Fuel Type:
Electric
Has Basement:
No
Basement Type:
Full, Daylight
Has Flooring:
No
Flooring Type:
N/A
Has Fireplace:
Yes
Fireplace Type:
N/A
Property Details
1161
Yes
Yes
Type:
Garage, Attached
Location:
N/A
Status:
N/A
Number of Spaces:
1
N/A
N/A
N/A
N/A
N/A
N/A
N/A
Construction Details
Townhouse
N/A
N/A
N/A
N/A
Tax History
Year
Amount
Land
Improvement
Percent Change
Assessment
2020
$6,605
$143,000
$520,000
--%
$663,000
2020
$6,605
$148,000
$546,000
--%
$694,000
2019
$6,108
$151,000
$564,000
--%
$715,000
2018
$6,158
$133,000
$493,000
--%
$626,000
2017
$5,415
$121,000
$448,000
--%
$569,000
2015
$4,524
$100,000
$365,000
--%
$465,000
2014
$4,397
$88,000
$321,000
--%
$409,000
2012
$4,337
$156,000
$261,000
--%
$417,000

Average Home Price in 98115
Nearby Properties
Zip Code
Price
Bed
Bath
Sqft
Lot
Sold Date
$1,049,854
$1,049,854
2 Beds
1.75 Baths
1,560 Sqft
767 Lot (sqft)
Sold 06/10/2026
$1,242,850
$1,242,850
3 Beds
2.5 Baths
1,850 Sqft
1,539 Lot (sqft)
Sold 06/08/2026
$790,759
$790,759
3 Beds
2.25 Baths
1,500 Sqft
1,484 Lot (sqft)
Sold 05/22/2026
$865,342
$865,342
4 Beds
2.5 Baths
1,710 Sqft
1,894 Lot (sqft)
Sold 10/06/2026
$1,089,369
$1,089,369
3 Beds
2 Baths
1,620 Sqft
736 Lot (sqft)
Sold 10/06/2026
$1,150,000
$1,150,000
3 Beds
3 Baths
1,620 Sqft
736 Lot (sqft)
Sold 09/18/2026
$950,000
$950,000
3 Beds
4 Baths
1,550 Sqft
1,692 Lot (sqft)
Sold 09/29/2026
$921,417
$921,417
3 Beds
2.5 Baths
1,590 Sqft
1,015 Lot (sqft)
Sold 10/06/2026
$1,110,912
$1,110,912
3 Beds
3.5 Baths
1,520 Sqft
1,415 Lot (sqft)
Sold 10/06/2026