Member Features
Find Real Estate Bargain!
Full foreclosure details
Home value, equity and ownership info
Find homes priced below market
Get full access with a FREE Account
Already a member?
$538,000
Listing Price4beds
3baths
3,006sqft
11,178sqft lot
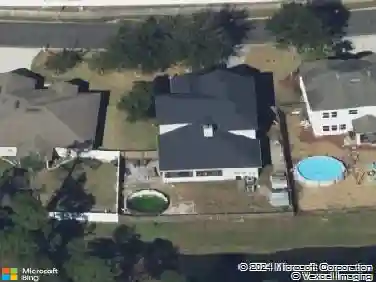
2004 Wedge Ct, Green Cove Springs, FL 32043
Member Features
Find Real Estate Bargain!
Full foreclosure details
Home value, equity and ownership info
Find homes priced below market
Get full access with a FREE Account
Already a member?
For Sale
Off Market
Home type
Price / sqft
Year built
Home Details
Welcome to Magnolia Point Golf & Country Club! This spacious 5-bedroom, 3-bath home offers over 3,000 SF of living space on a desirable corner lot. The heart of the home is the impressive kitchen featuring granite countertops, stainless steel appliances, a center island, abundant cabinetry, and a generous walk-in pantry conveniently located just off the kitchen. The kitchen and breakfast nook flow into the large living room, creating an inviting space for everyday living and entertaining. A separate family room and formal dining room provide even more space to spread out. The split-bedroom layout offers privacy, including a separate bedroom and bath ideal for guests. An oversized garage provides exceptional space for vehicles, storage, hobbies, or a workshop. Enjoy a screened porch, patio, and fenced backyard. Located in a gated golf course community with pool, playground, and clubhouse.
Interior Details
3006
4
3
Has Heating:
Yes
Heating Type:
Forced Air With Air Conditioning
Has Cooling:
Yes
Cooling Type:
Central
Has Fuel:
No
Fuel Type:
N/A
Has Basement:
No
Basement Type:
N/A
Has Flooring:
No
Flooring Type:
Carpet
Has Fireplace:
Yes
Fireplace Type:
N/A
Property Details
11178
No
No
Type:
Garage, Attached
Location:
N/A
Status:
N/A
Number of Spaces:
0
No
No
No
No
Yes
No
No
Construction Details
N/A
Wood Frame(stucco Or Asbestos)
N/A
Gable/hip
Other (not Classified)
Tax History
Year
Amount
Land
Improvement
Percent Change
Assessment
2020
$4,549
$0
$0
--%
$304,887
2019
$4,465
$0
$0
--%
$298,033
2018
$4,094
$0
$0
--%
$292,476
2017
$4,070
$33,000
$253,460
--%
$286,460
2016
$4,775
$30,000
$254,381
--%
$284,381
2014
$449
$0
$0
--%
$26,400
2013
$387
$0
$0
--%
$24,000
2012
$398
$0
$0
--%
$24,000

Average Home Price in 32043
Nearby Properties
Zip Code
Price
Bed
Bath
Sqft
Lot
Sold Date
$295,000
5 Beds
3 Baths
2,556 Sqft
6,577 Lot (sqft)
Sold 10/13/2026
$388,074
5 Beds
3 Baths
2,556 Sqft
8,799 Lot (sqft)
Sold 10/13/2026
$622,662
4 Beds
4 Baths
3,287 Sqft
11,369 Lot (sqft)
Sold 10/13/2026
$600,400
4 Beds
3 Baths
2,781 Sqft
15,246 Lot (sqft)
Sold 10/13/2026
$715,000
4 Beds
3 Baths
2,686 Sqft
28,493 Lot (sqft)
Sold 09/29/2026
$599,900
5 Beds
3 Baths
3,062 Sqft
11,529 Lot (sqft)
Sold 10/18/2026
$499,900
5 Beds
3 Baths
3,079 Sqft
9,491 Lot (sqft)
Sold 10/12/2026
$599,000
5 Beds
3 Baths
2,976 Sqft
12,698 Lot (sqft)
Sold 10/12/2026
$491,449
3 Beds
4 Baths
2,792 Sqft
12,900 Lot (sqft)
Sold 10/13/2026