Member Features
Find Real Estate Bargain!
Full foreclosure details
Home value, equity and ownership info
Find homes priced below market
Get full access with a FREE Account
Already a member?
$655,391
Listing Price--beds
3baths
2,614sqft
4,056sqft lot
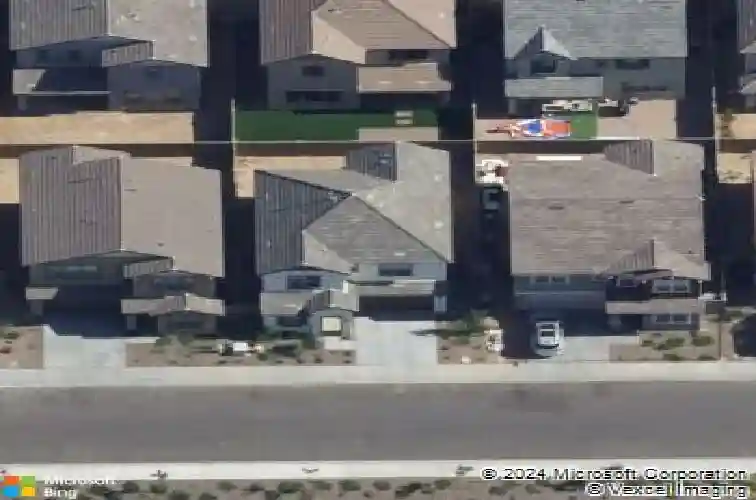
1156 E Weatherby Way, Chandler, AZ 85286
Member Features
Find Real Estate Bargain!
Full foreclosure details
Home value, equity and ownership info
Find homes priced below market
Get full access with a FREE Account
Already a member?
For Sale
Off Market
Home type
Price / sqft
Year built
Home Details
Welcome to Your Dream Home in the Horizon Community!nThis modern 4-bedroom, 3-bath residence with a spacious loft offers 2,615 sq. ft. of living space, including a bedroom and full bath downstairs. nEnjoy a bright open layout, chef's kitchen with stainless steel appliances, quartz countertops, and ample cabinetry. In ceiling speakers at living room and 5.1 surround speakers at loft. Home faces park and the community pool. Landscaped backyard with raised beds. Upgrades include fresh paint, epoxied garage floors, garage cabinets, soft water and RO systems, and an electric car charging outlet. Easy access to Loop 202. Just move in-no updates needed! Owner is a licensed AZ Realtor.
Interior Details
2614
N/A
3
Has Heating:
Yes
Heating Type:
Forced Air With Air Conditioning
Has Cooling:
Yes
Cooling Type:
Refrigerator
Has Fuel:
No
Fuel Type:
N/A
Has Basement:
No
Basement Type:
N/A
Has Flooring:
No
Flooring Type:
N/A
Has Fireplace:
Yes
Fireplace Type:
N/A
Property Details
4056
No
No
Type:
N/A
Location:
N/A
Status:
N/A
Number of Spaces:
N/A
N/A
N/A
N/A
N/A
N/A
N/A
N/A
Construction Details
N/A
Combination
N/A
N/A
Concrete
Tax History
Year
Amount
Land
Improvement
Percent Change
Assessment
2020
$2,013
$5,950
$23,810
--%
$29,760
2019
$1
$16
$0
--%
$16
0
$0
$0
$0
--%
$0

Average Home Price in 85286
Nearby Properties
Zip Code
Price
Bed
Bath
Sqft
Lot
Sold Date
$670,000
$670,000
4 Beds
3 Baths
2,614 Sqft
4,705 Lot (sqft)
Sold 10/05/2026
$640,693
-- Beds
3.5 Baths
2,263 Sqft
4,194 Lot (sqft)
Sold 10/13/2026
$620,000
4 Beds
3 Baths
2,263 Sqft
4,056 Lot (sqft)
Sold 10/13/2026
$600,000
$600,000
4 Beds
4 Baths
2,239 Sqft
2,886 Lot (sqft)
Sold NaN/NaN/NaN
$668,115
$668,115
5 Beds
3.5 Baths
2,719 Sqft
4,056 Lot (sqft)
Sold 10/13/2026
$614,990
$614,990
4 Beds
3 Baths
2,411 Sqft
4,016 Lot (sqft)
Sold 10/13/2026