Member Features
Find Real Estate Bargain!
Full foreclosure details
Home value, equity and ownership info
Find homes priced below market
Get full access with a FREE Account
Already a member?
$395,000
Listing Price3beds
2baths
1,917sqft
6,027sqft lot
2721 Waywood Dr, Murfreesboro, TN 37128
Member Features
Find Real Estate Bargain!
Full foreclosure details
Home value, equity and ownership info
Find homes priced below market
Get full access with a FREE Account
Already a member?
For Sale
New Listing
Off Market
Home type
Price / sqft
Year built
Home Details
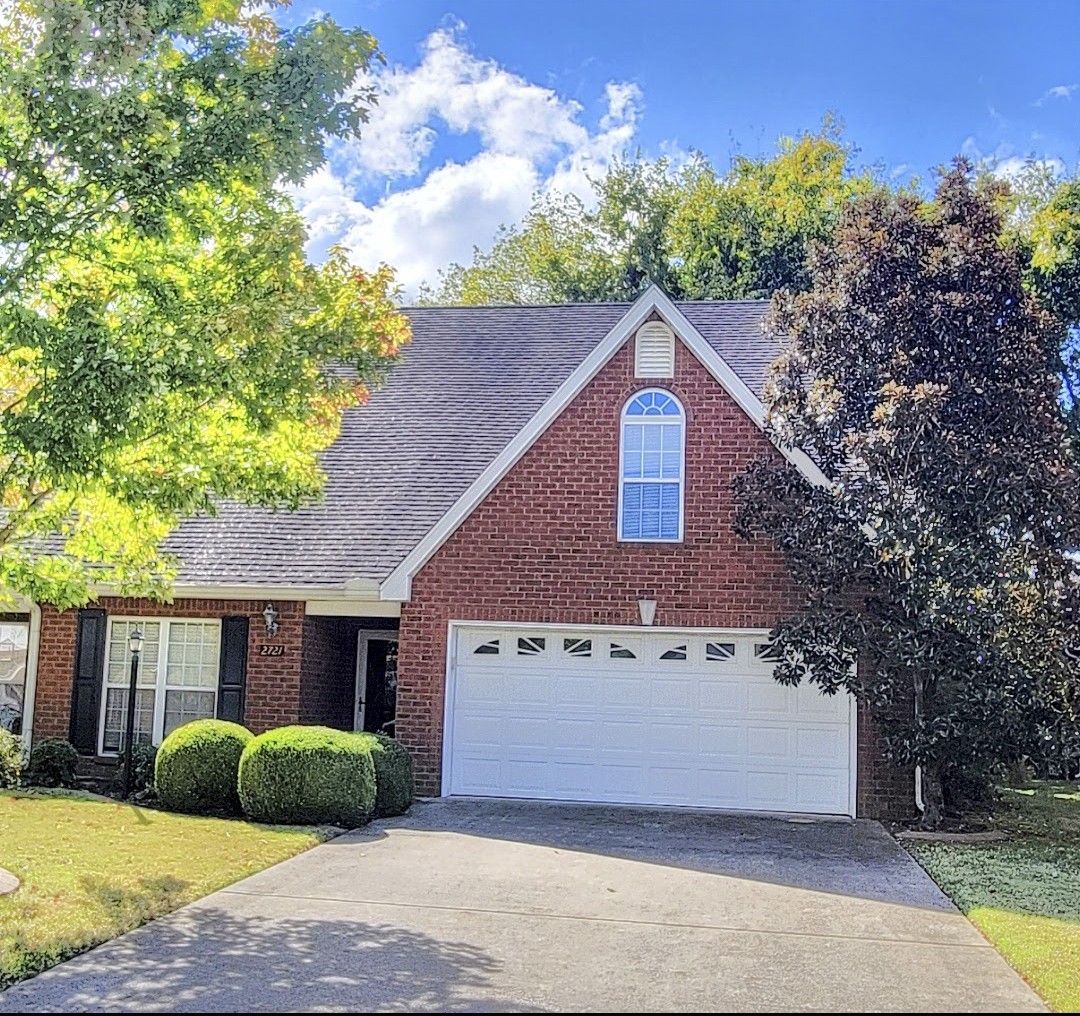
This all brick zero-lot-line home features a spacious open floor plan, making it one of the most desirable designs in the neighborhood. The foyer leads to the living area, dining area, kitchen, and breakfast room that flow together, creating opportunities for gracious living and entertaining on one level. The master suite and 2nd bedroom are also located on the main level. The main floor has new Luxury Vinyl Plank flooring, except for the utility room, pantry, and bathrooms, which have ceramic tile. There is a flex room (3rd bedroom, office, hobby, play room, etc.) above the garage with engineered hardwood laminate floors. The kitchen features granite countertops, lots of cabinets, a separate pantry, and updated stainless steel appliances. This low maintenance home is conveniently located in a quiet neighborhood, just minutes from numerous grocery stores, major retail stores, dozens of restaurants, and a host of health care providers. This beautiful home is priced below appraised value (see presentation book on the kitchen counter). Professional lawn care, trimming of front bushes, mulching, fertilizing, aerating, and overseeding are provided by the HOA. Copies of the HOA By-Laws, Restrictive Covenants, and Rules and Regulations are available for your review in the presentation book on the kitchen counter. I will also attach these documents to this listing by Friday 10/23..
Interior Details
1917
3
2
Has Heating:
Yes
Heating Type:
Heat Pump
Has Cooling:
Yes
Cooling Type:
Central
Has Fuel:
No
Fuel Type:
N/A
Has Basement:
No
Basement Type:
N/A
Has Flooring:
No
Flooring Type:
N/A
Has Fireplace:
Yes
Fireplace Type:
N/A
Property Details
6027
Yes
Yes
Type:
Driveway
Location:
N/A
Status:
N/A
Number of Spaces:
0
No
No
No
No
No
No
No
Construction Details
Townhouse
Brick/stone (brick And/or Stone)
N/A
Gable/hip
Rock / Gravel
Tax History
Year
Amount
Land
Improvement
Percent Change
Assessment
2020
$1,281
$8,750
$48,975
--%
$57,725
2019
$1,281
$8,750
$48,975
--%
$57,725
2018
$1,760
$8,750
$48,975
--%
$57,725
2017
$1,545
$8,750
$31,000
--%
$39,750
2015
$1,545
$8,750
$31,000
--%
$39,750
2014
$1,468
$0
$0
--%
$39,750
2013
$1,500
$0
$0
--%
$39,100
2012
$1,461
$0
$0
--%
$39,100

Average Home Price in 37128
Nearby Properties
Zip Code
Price
Bed
Bath
Sqft
Lot
Sold Date
$373,848
3 Beds
3 Baths
1,867 Sqft
7,035 Lot (sqft)
Sold 10/13/2026
$331,525
-- Beds
2.25 Baths
1,630 Sqft
5,794 Lot (sqft)
Sold 10/18/2026