Member Features
Find Real Estate Bargain!
Full foreclosure details
Home value, equity and ownership info
Find homes priced below market
Get full access with a FREE Account
Already a member?
$800,000
Listing Price3beds
2.5baths
3,508sqft
1,679sqft lot
446 Waynesbrooke Rd, Berwyn, PA 19312
Member Features
Find Real Estate Bargain!
Full foreclosure details
Home value, equity and ownership info
Find homes priced below market
Get full access with a FREE Account
Already a member?
For Sale
Off Market
Home type
Price / sqft
Year built
Home Details
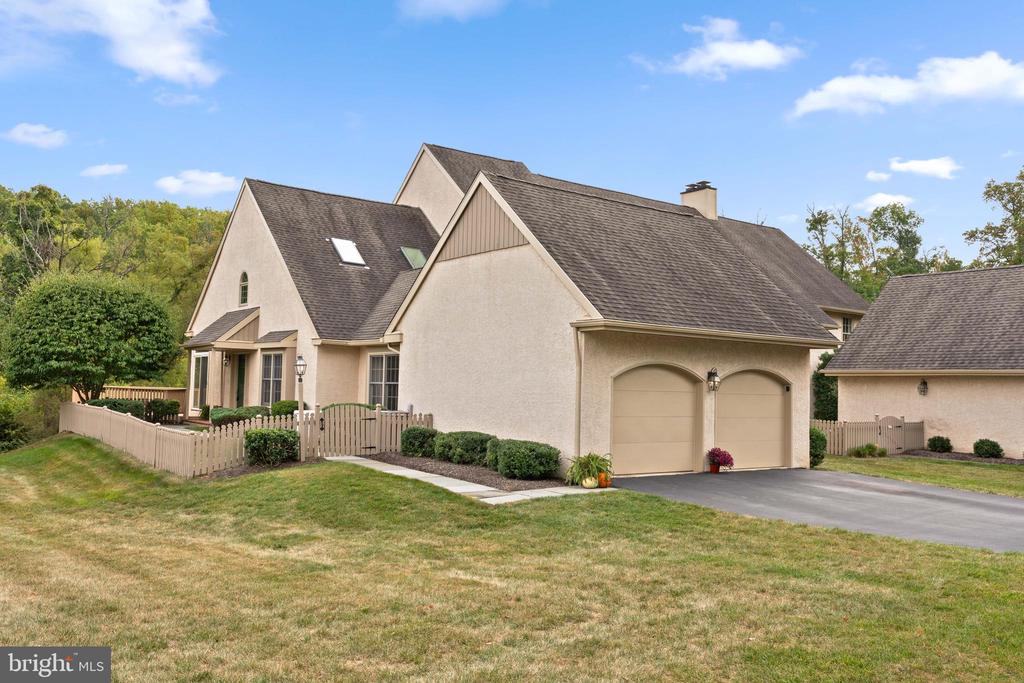
Welcome to 446 Waynesbrooke Dr, an elegant end unit carriage home offering a blend of comfort and convenience. The first-floor primary suite provides easy access and privacy, while the two-car attached garage ensures hassle-free parking with inside access, and an Eaton Generator . Enjoy the expansive full walk-out basement, perfect for storage or future expansion. Located in a premium spot, this home backs up to conserved green space filled with trees and serene views, a peaceful atmosphere. As you step through the front door, you'll be greeted by an airy two-story living room, where expansive windows invite natural light and showcase views of lush green woods. Sliding doors lead you to the outdoor space, seamlessly blending indoor and outdoor living. The dining room is perfect for entertaining, with seating for twelve, and flows effortlessly into the large kitchen. The kitchen boasts ample cabinet space and a pantry, making it both functional and stylish. From the kitchen, you can step out onto the patio, perfect for grilling and enjoying meals outdoors. Just off the kitchen, the vaulted ceiling family room becomes a cozy retreat, centered around a charming fireplace. With built-in bookshelves its an inviting spot for reading a favorite book or catching the game on a chilly day. This area effortlessly combines comfort and style, making it the perfect gathering place for family and friends. The main level also features a full-size laundry room and a convenient powder roo
Interior Details
3508
3
2.5
Has Heating:
Yes
Heating Type:
Heat Pump
Has Cooling:
Yes
Cooling Type:
Central
Has Fuel:
Yes
Fuel Type:
Electric
Has Basement:
No
Basement Type:
Full
Has Flooring:
No
Flooring Type:
N/A
Has Fireplace:
Yes
Fireplace Type:
N/A
Property Details
1679
Yes
Yes
Type:
Garage, Attached
Location:
N/A
Status:
N/A
Number of Spaces:
2
N/A
N/A
N/A
N/A
N/A
N/A
N/A
Construction Details
Townhouse
Stucco
N/A
N/A
N/A
Tax History
Year
Amount
Land
Improvement
Percent Change
Assessment
2020
$7,994
$85,400
$162,400
--%
$247,800
2019
$7,772
$85,400
$162,400
--%
$247,800
2018
$7,637
$85,400
$162,400
--%
$247,800
2017
$7,465
$85,400
$162,400
--%
$247,800
2016
$7,036
$85,400
$162,400
--%
$247,800
2014
$6,880
$85,400
$162,400
--%
$247,800
2012
$8,909
$85,400
$250,420
--%
$335,820

Average Home Price in 19312
Nearby Properties
Zip Code
Price
Bed
Bath
Sqft
Lot
Sold Date
$2,595,000
$2,595,000
4 Beds
4 Baths
3,836 Sqft
65,340 Lot (sqft)
Sold 10/05/2026
$1,989,000
$1,989,000
4 Beds
4 Baths
3,818 Sqft
87,120 Lot (sqft)
Sold 10/05/2026