Member Features
Find Real Estate Bargain!
Full foreclosure details
Home value, equity and ownership info
Find homes priced below market
Get full access with a FREE Account
Already a member?
$799,000
Listing Price4beds
2baths
2,158sqft
10,019sqft lot
2222 E Wayne Rd, Palm Springs, CA 92262
Member Features
Find Real Estate Bargain!
Full foreclosure details
Home value, equity and ownership info
Find homes priced below market
Get full access with a FREE Account
Already a member?
For Sale
Off Market
Home type
Price / sqft
Year built
Home Details

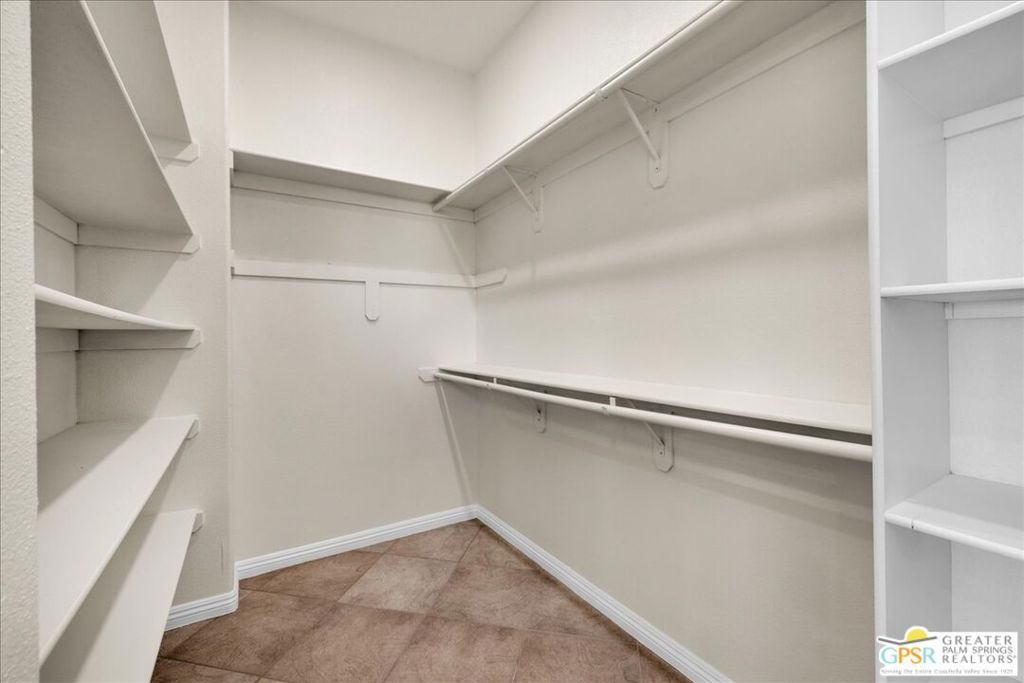
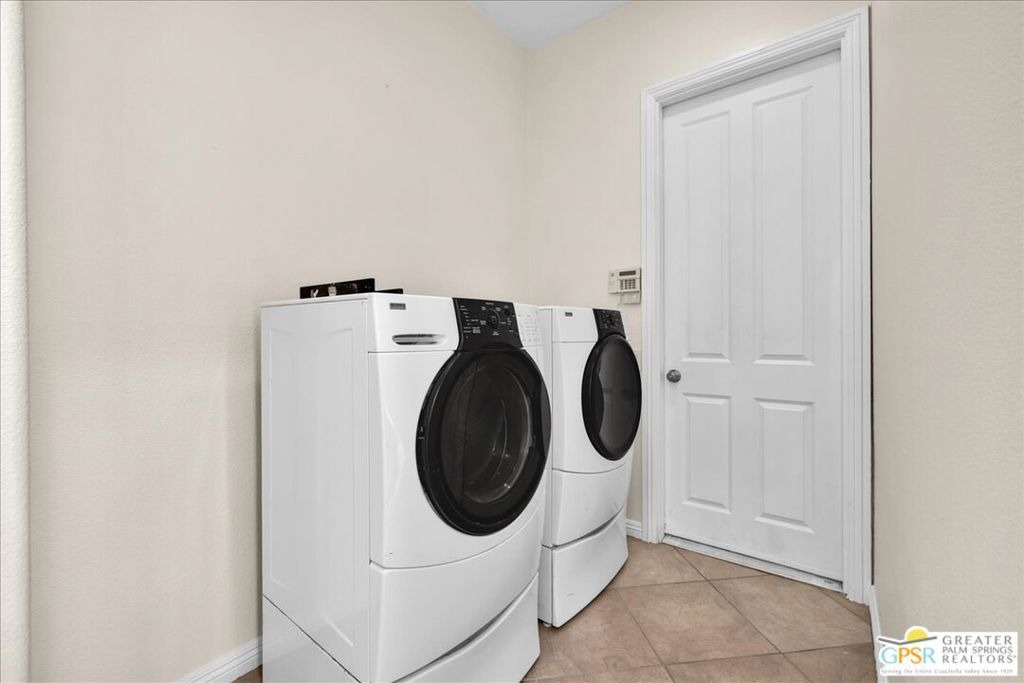
One of the neighborhood's newer homes (built in 2003), offering soaring 10-foot ceilings, modern construction, solar plus a resort-style pool- all on fee land with no HOA. The gated, fully walled yard offers great privacy, with a courtyard-style setting, newly tiled pool and raised spa, fresh paint, and updated desert landscaping. The great room with fireplace opens right to the backyard, and the kitchen features a breakfast bar and plenty of storage. The primary suite includes a soaking tub, tiled shower, walk-in closet, and its own private patio. Two guest bedrooms plus a newly built fourth bedroom (perfect for an office or den) give you flexible space. With 2.5 baths, a separate laundry room, air-conditioned three-car garage, and solar (14 owned + 34 leased; buyer to assume $203/month lease), this home is comfortable, private, and ready to enjoy.
Interior Details
2158
4
2
Has Heating:
Yes
Heating Type:
Central
Has Cooling:
Yes
Cooling Type:
Central
Has Fuel:
Yes
Fuel Type:
Gas
Has Basement:
No
Basement Type:
N/A
Has Flooring:
No
Flooring Type:
N/A
Has Fireplace:
Yes
Fireplace Type:
N/A
Property Details
10019
Yes
Yes
Type:
Garage, Attached
Location:
N/A
Status:
N/A
Number of Spaces:
2
N/A
N/A
N/A
N/A
N/A
N/A
N/A
Construction Details
N/A
N/A
N/A
N/A
Tile
Tax History
Year
Amount
Land
Improvement
Percent Change
Assessment
2020
$7,460
$146,436
$439,308
--%
$585,744
2019
$7,330
$143,565
$430,695
--%
$574,260
2018
$7,192
$140,750
$422,250
--%
$563,000
2017
$6,692
$104,122
$416,515
--%
$520,637
2016
$6,280
$99,000
$394,000
--%
$493,000
2014
$5,294
$84,000
$338,000
--%
$422,000
2013
$4,348
$68,000
$272,000
--%
$340,000
2012
$3,452
$59,000
$234,000
--%
$293,000

Average Home Price in 92262
Nearby Properties
Zip Code
Price
Bed
Bath
Sqft
Lot
Sold Date
$835,000
4 Beds
2 Baths
1,995 Sqft
11,761 Lot (sqft)
Sold 09/18/2026
$781,586
3 Beds
2 Baths
2,178 Sqft
10,454 Lot (sqft)
Sold 09/16/2026
$605,078
2 Beds
2 Baths
2,288 Sqft
6,970 Lot (sqft)
Sold 09/03/2026
$899,531
5 Beds
2.75 Baths
2,189 Sqft
10,454 Lot (sqft)
Sold 06/10/2026
$766,627
3 Beds
2 Baths
2,178 Sqft
11,326 Lot (sqft)
Sold 05/21/2026
$714,214
3 Beds
2 Baths
1,854 Sqft
9,148 Lot (sqft)
Sold 05/01/2026
$975,959
3 Beds
3 Baths
2,108 Sqft
10,454 Lot (sqft)
Sold 10/06/2026
$1,100,000
$1,100,000
4 Beds
3 Baths
2,461 Sqft
12,197 Lot (sqft)
Sold 09/29/2026
$643,926
4 Beds
2 Baths
2,016 Sqft
14,375 Lot (sqft)
Sold 10/06/2026