

Member Features
Find Real Estate Bargain!
Full foreclosure details
Home value, equity and ownership info
Find homes priced below market
Get full access with a FREE Account
Already a member?
$459,000
Listing Price3beds
3baths
2,256sqft
4,400sqft lot
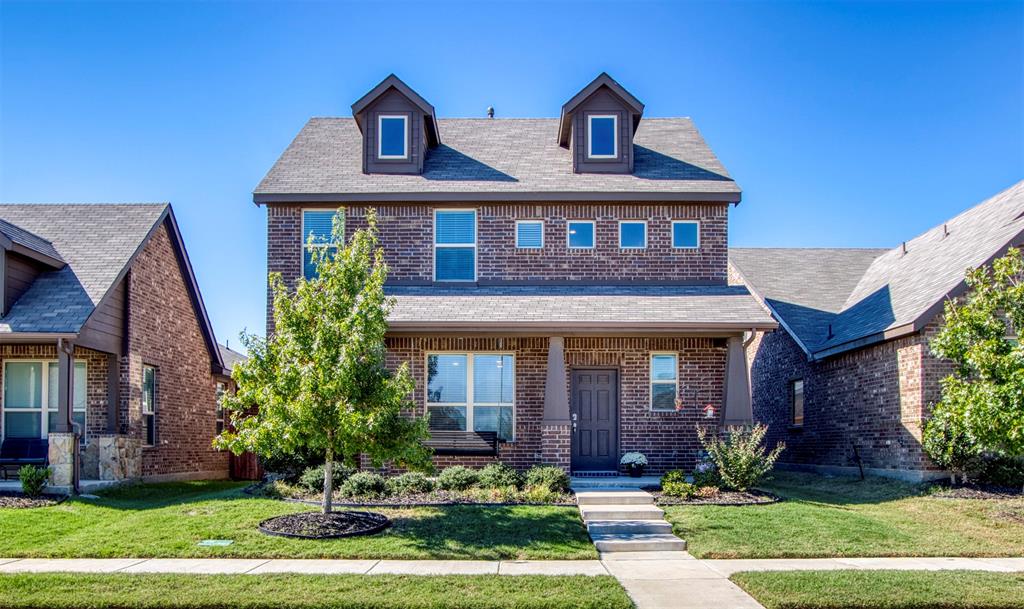
1825 Wayne Ln, Celina, TX 75009
Member Features
Find Real Estate Bargain!
Full foreclosure details
Home value, equity and ownership info
Find homes priced below market
Get full access with a FREE Account
Already a member?
For Sale
Off Market
Home type
Price / sqft
Year built
Home Details
Elegantly crafted by Impression Homes, this Marion plan is nestled in the Greenway Master planned community with Celina ISD! Step inside to be greeted by a grand entrance featuring soaring ceilings, gorgeous durable wood-like tile flooring, plus a graceful staircase. Highly sought after Open-concept flows through the spacious living room into the kitchen and dining area. The kitchen is a culinary delight, featuring a spacious island, granite counters, tons of storage and Whirlpool appliances. Convenient half bath just off the dining area. Private but spacious owner's suite with onsite bath, dual sinks, WIC is nestled in the rear of the home. Second floor unveils a great game room and 2 secondary bedrooms w a guest bath. This home is energy-efficient and comes complete with window blinds, water sprinklers, and ideal walking location to mailboxes, parks and pool. With extraordinary amenities, Greenway is ready to be your cherished community and call 1825 Wayne home!
Interior Details
2256
3
3
Has Heating:
Yes
Heating Type:
Central
Has Cooling:
Yes
Cooling Type:
Central
Has Fuel:
No
Fuel Type:
N/A
Has Basement:
No
Basement Type:
N/A
Has Flooring:
No
Flooring Type:
Ceramic Tile
Has Fireplace:
Yes
Fireplace Type:
N/A
Property Details
4400
No
No
Type:
Garage, Attached
Location:
N/A
Status:
N/A
Number of Spaces:
0
No
Yes
No
No
No
No
No
Construction Details
N/A
Brick
N/A
N/A
N/A
Tax History
Year
Amount
Land
Improvement
Percent Change
Assessment
2020
$5,127
$56,160
$159,110
--%
$215,270

Average Home Price in 75009
Nearby Properties
Zip Code
Price
Bed
Bath
Sqft
Lot
Sold Date
$415,000
$415,000
4 Beds
2.5 Baths
2,541 Sqft
4,400 Lot (sqft)
Sold 10/06/2026
Calculators
Mortgage
Mortgage Calculator
Details for 1825 WAYNE LN
Property Debt
Foreclosure Contact Details
Similar Homes Nearby

Guides for Wayne Ln

This blog post gives an in-depth overview of the current trends and dynamics in the Plano, TX real estate market. It discusses property values, sales volumes, neighborhood variations, impacts of foreclosures and auctions, and overall market health, providing informative insights for prospective buyers and investors.



