Member Features
Find Real Estate Bargain!
Full foreclosure details
Home value, equity and ownership info
Find homes priced below market
Get full access with a FREE Account
Already a member?
$125,000
Listing Price$131,500Est. Opening Bid4beds
1.5baths
2,170sqft
9,474sqft lot
8 Wayne Ct, Park Forest, IL 60466
Member Features
Find Real Estate Bargain!
Full foreclosure details
Home value, equity and ownership info
Find homes priced below market
Get full access with a FREE Account
Already a member?
Bank Owned
For Sale
Home type
Price / sqft
Year built
Home Details
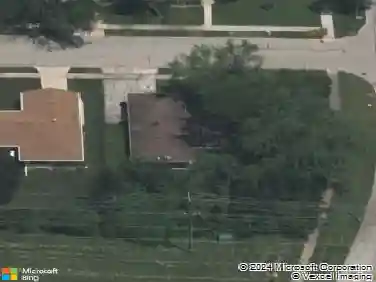
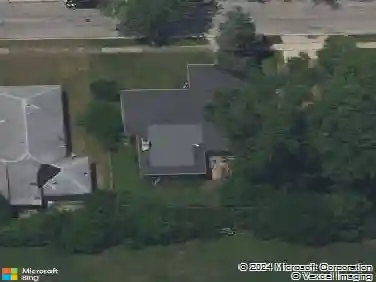
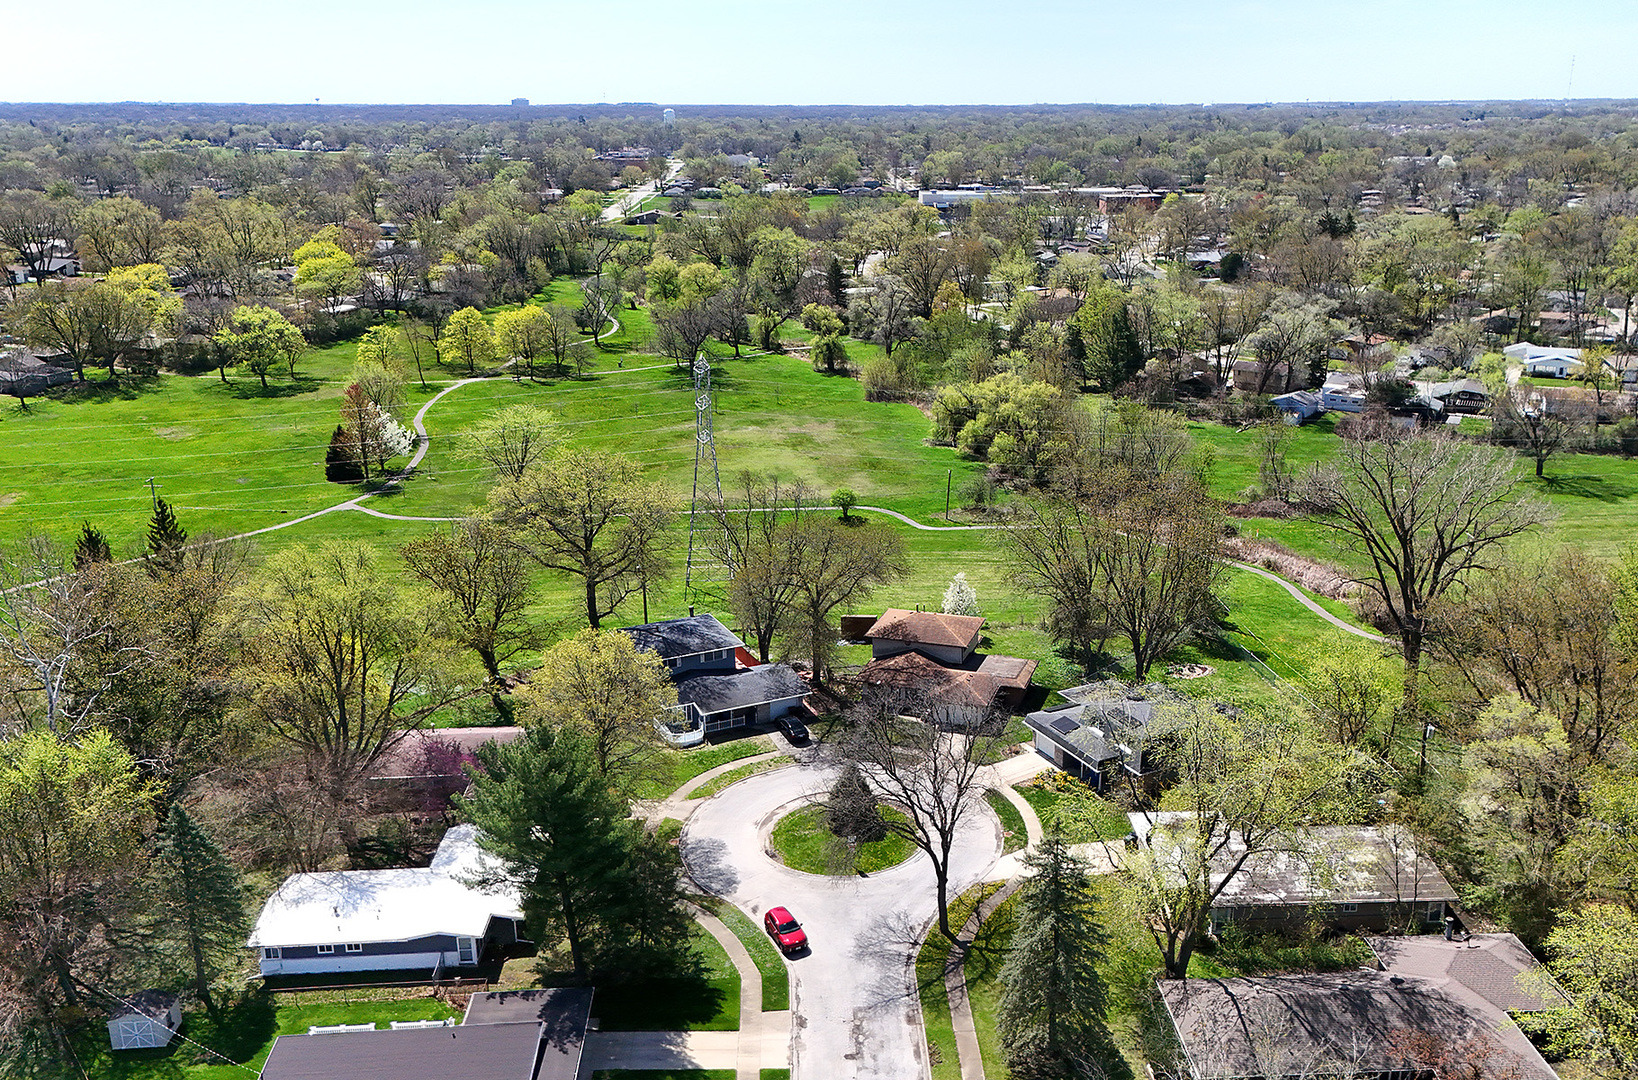
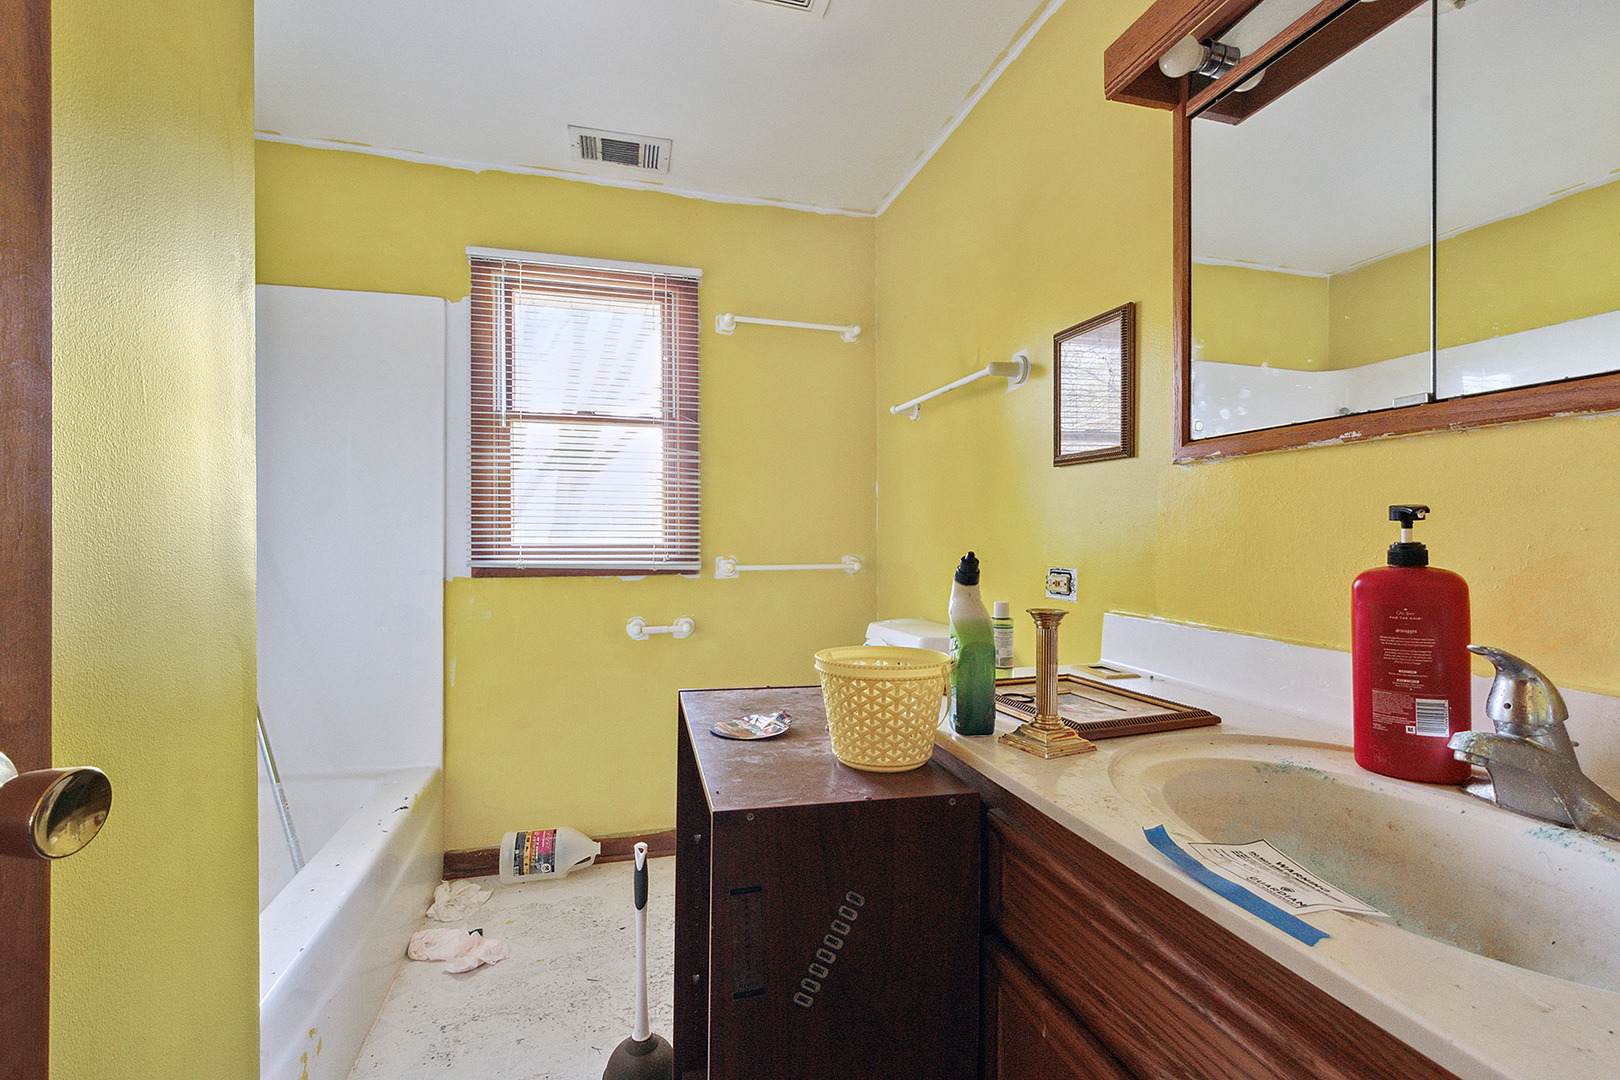
Cul-de-sac location and backing to Winnebago Parks with so much open space, the potential in this 4 bedroom, 2-story is evident. Formal living and dining rooms both with bay windows. Spacious kitchen with ample cabinetry offers a pass thru opening to extra large addition with an abundance of windows offering nature views. Oversized sliding door access to the deck and sprawling backyard. Storage shed to house lawn equipment and toys. 2 main level bedrooms including the primary private bathroom. Upper level addition features a separate entry with bonus 2 bedrooms including walk-in closets. Bring your tool belt for sure! Updated cabinetry, doors, and windows offer a great start to your renovation. Convenient to Governor's State College. Close proximity to parks, schools, walking trails, dog park, shopping, restaurants, METRA, and I57. Short sale being sold in as is condition with no repairs.
Interior Details
2170
4
1.5
Has Heating:
Yes
Heating Type:
Yes
Has Cooling:
Yes
Cooling Type:
Central
Has Fuel:
No
Fuel Type:
N/A
Has Basement:
No
Basement Type:
Unfinished
Has Flooring:
No
Flooring Type:
N/A
Has Fireplace:
Yes
Fireplace Type:
N/A
Property Details
9474
No
No
Type:
Garage, Attached
Location:
N/A
Status:
N/A
Number of Spaces:
1
N/A
N/A
N/A
N/A
N/A
N/A
N/A
Construction Details
Multi-level
Frame/masonry
N/A
N/A
Asphalt
Tax History
Year
Amount
Land
Improvement
Percent Change
Assessment
2018
$11,286
$2,842
$7,918
--%
$10,760
2017
$4,883
$2,842
$7,918
--%
$10,760
2016
$7,063
$2,605
$8,781
--%
$11,386
2015
$6,693
$2,605
$8,781
--%
$11,386
2014
$6,584
$2,605
$8,781
--%
$11,386
2012
$8,306
$2,605
$10,175
--%
$12,780
2011
$7,963
$2,605
$10,175
--%
$12,780

Average Home Price in 60466
Nearby Properties
Zip Code
Price
Bed
Bath
Sqft
Lot
Sold Date
$309,900
3 Beds
3 Baths
2,223 Sqft
7,912 Lot (sqft)
Sold 10/13/2026
$188,445
$188,445
3 Beds
1.5 Baths
1,874 Sqft
7,612 Lot (sqft)
Sold 10/18/2026
$225,462
4 Beds
2.5 Baths
1,851 Sqft
7,200 Lot (sqft)
Sold 10/13/2026
$339,500
$339,500
3 Beds
2.5 Baths
1,887 Sqft
8,009 Lot (sqft)
Sold 10/13/2026
$299,999
3 Beds
2.5 Baths
2,122 Sqft
6,500 Lot (sqft)
Sold NaN/NaN/NaN
$226,293
3 Beds
2.5 Baths
2,057 Sqft
10,053 Lot (sqft)
Sold 10/18/2026
$199,111
4 Beds
2.5 Baths
1,970 Sqft
9,042 Lot (sqft)
Sold 10/13/2026
$254,683
4 Beds
2.5 Baths
2,079 Sqft
7,812 Lot (sqft)
Sold 10/18/2026
$250,000
3 Beds
3 Baths
2,223 Sqft
6,989 Lot (sqft)
Sold 09/29/2026