Member Features
Find Real Estate Bargain!
Full foreclosure details
Home value, equity and ownership info
Find homes priced below market
Get full access with a FREE Account
Already a member?
$1,399,900
Listing Price4beds
3.5baths
--sqft
6,249sqft lot
2541 N Wayne Ave, Chicago, IL 60614
Member Features
Find Real Estate Bargain!
Full foreclosure details
Home value, equity and ownership info
Find homes priced below market
Get full access with a FREE Account
Already a member?
For Sale
New Listing
Off Market
Home type
Price / sqft
Year built
Home Details
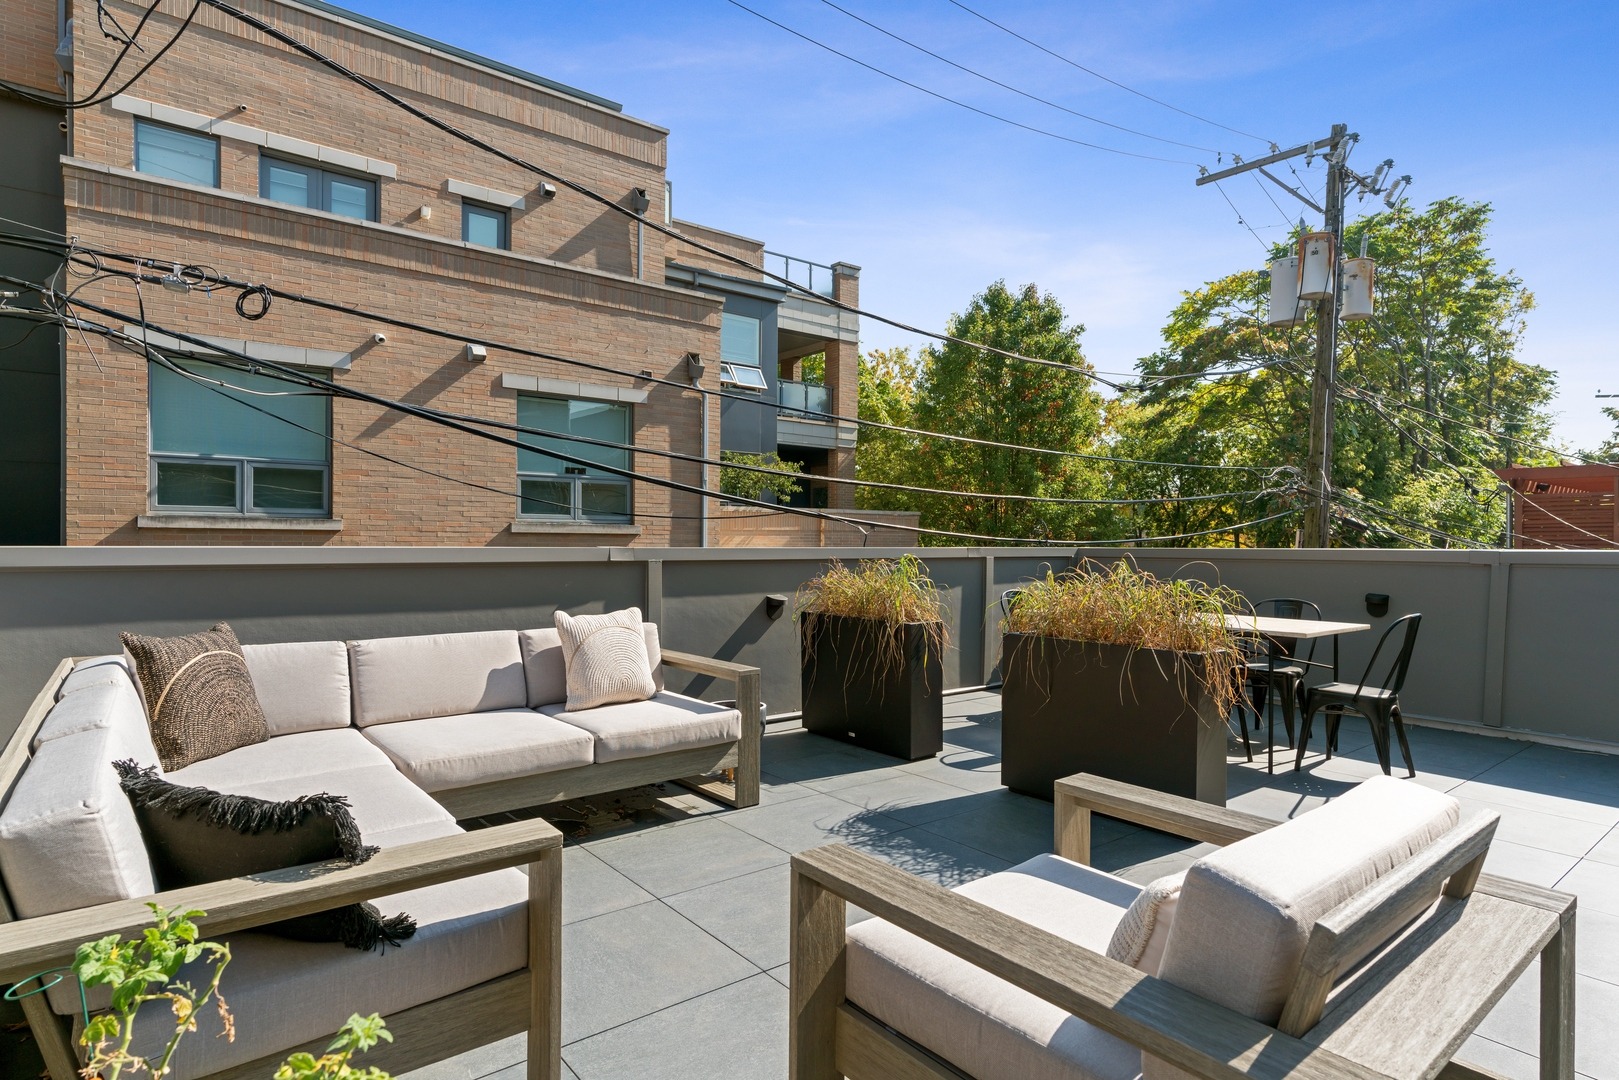
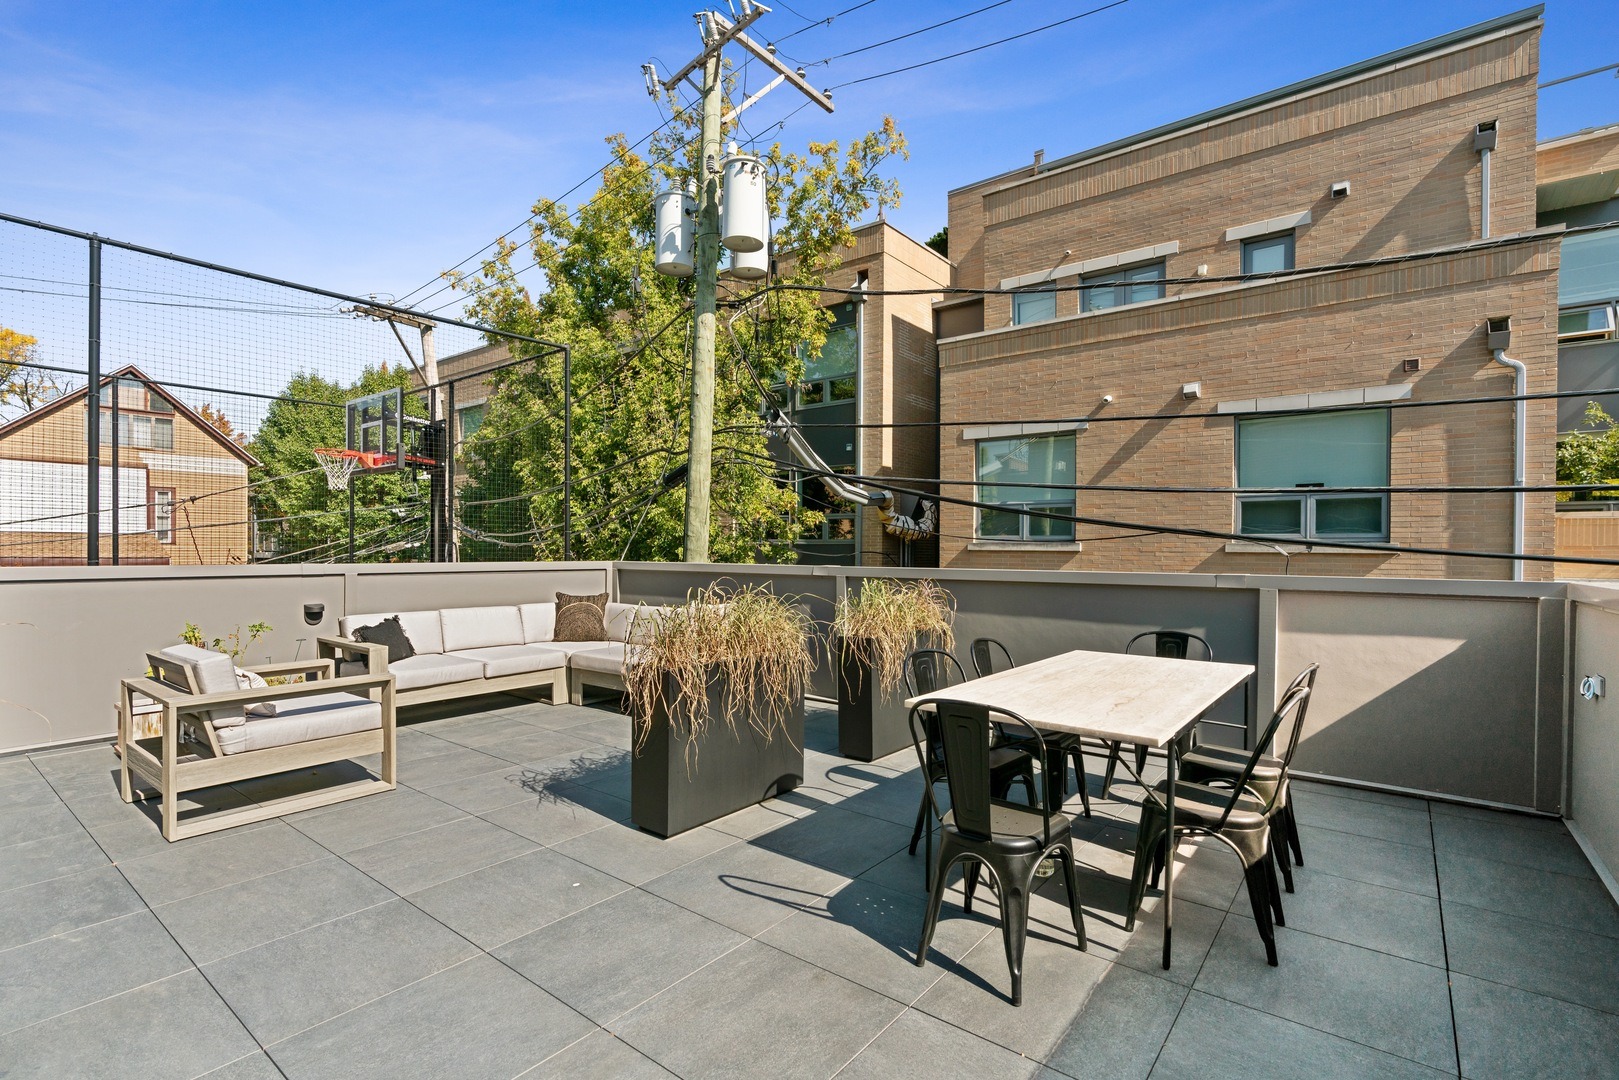
Set on beautiful, tree-lined Wayne Street in the Oscar Mayer School District, this newer-construction brick and limestone duplex-down combines exceptional craftsmanship, a thoughtfully designed floor plan, and incredible private outdoor space in the heart of Lincoln Park. The main level features an impressive professional-grade kitchen appointed with Wolf and Sub-Zero appliances, stone countertops with a full-height backsplash, an oversized island, and generous space for casual dining. The adjoining great room is centered around a fireplace with custom built-ins and a beautifully detailed mantel and surround, with direct access to a private covered deck. A spacious separate dining room enjoys abundant natural light and views of the landscaped yard and tree-lined street. A sliding wood door allows the room to be closed off, providing the flexibility to function as a private home office if desired. All four bedrooms are located on the lower level, which features radiant heat throughout along with three full bathrooms. The primary suite includes a large walk-in closet and a beautifully finished bath with a steam shower, rain shower, and double vanity. Detailed tilework, crown molding, and extensive millwork elevate the home throughout. Outdoor living is equally impressive with an oversized private garage-top deck finished with porcelain pavers and equipped with custom lighting, gas, and water, an ideal setup for outdoor dining and entertaining. Garage parking completes this beau
Interior Details
N/A
4
3.5
Has Heating:
No
Heating Type:
N/A
Has Cooling:
No
Cooling Type:
N/A
Has Fuel:
No
Fuel Type:
N/A
Has Basement:
No
Basement Type:
N/A
Has Flooring:
No
Flooring Type:
N/A
Has Fireplace:
Yes
Fireplace Type:
N/A
Property Details
6249
No
No
Type:
N/A
Location:
N/A
Status:
N/A
Number of Spaces:
N/A
N/A
N/A
N/A
N/A
N/A
N/A
N/A
Construction Details
Condo/apartment
N/A
N/A
N/A
N/A
Tax History
Year
Amount
Land
Improvement
Percent Change
Assessment

Average Home Price in 60614