Member Features
Find Real Estate Bargain!
Full foreclosure details
Home value, equity and ownership info
Find homes priced below market
Get full access with a FREE Account
Already a member?
$440,000
Listing Price4beds
2baths
2,074sqft
6,850sqft lot
1801 Waxwing Trl, Argyle, TX 76226
Member Features
Find Real Estate Bargain!
Full foreclosure details
Home value, equity and ownership info
Find homes priced below market
Get full access with a FREE Account
Already a member?
For Sale
Off Market
Home type
Price / sqft
Year built
Home Details
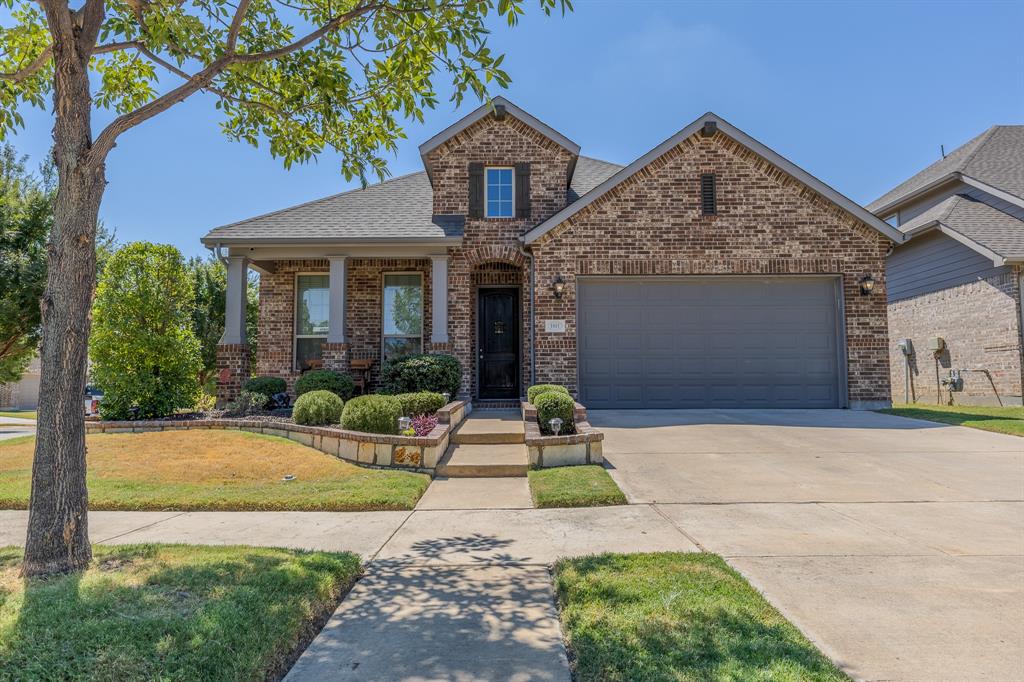
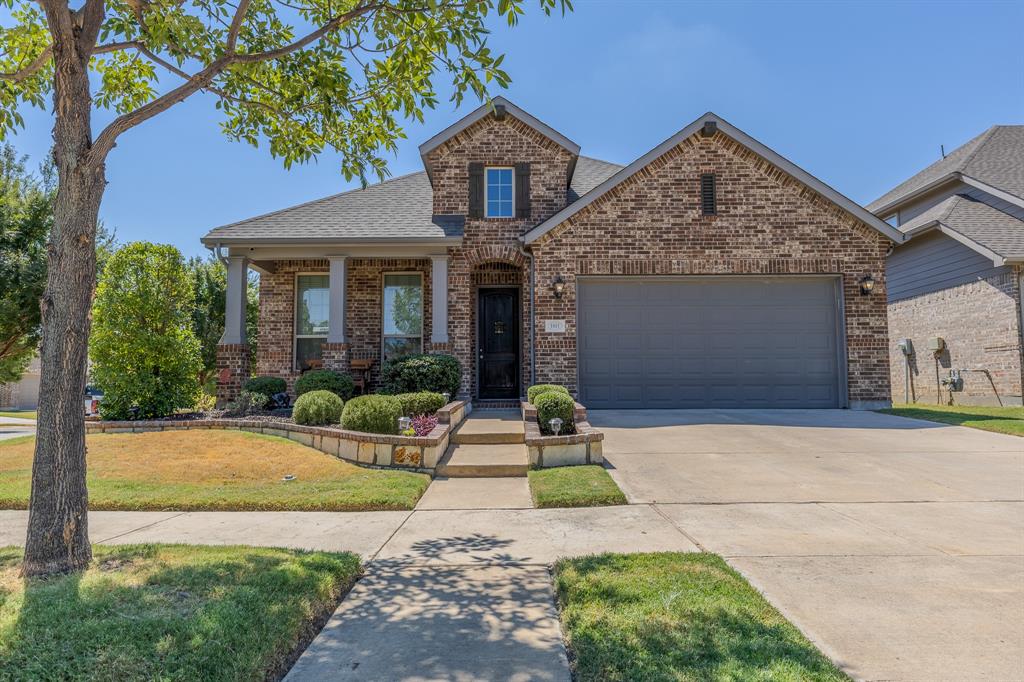
Welcome to 1801 Waxwing, a beautifully appointed Highland Homes single-story situated on a corner lot directly across from Chickadee Park in the sought-after Harvest community. 4 beds 2.5 baths and 2,073 square feet, this home pairs thoughtful design with upgrades that make everyday living exceptionally comfortable. Step inside to soaring 11-foot ceilings, impressive 8-foot doors and wood flooring through the main living areas. The heart of the home is the spacious kitchen, anchored by an oversized island topped with a single slab of granite—an incredible gathering place with plenty of room for cooking, entertaining and everyday life. Abundant cabinetry and storage are found throughout the home, including generously sized closets in the secondary bedrooms. The open living area is warmed by a stone fireplace, while smart-home features and a tankless water heater add modern convenience. Outside, the living space continues with an extended patio slab offering additional seating and entertaining space, an outdoor gas hookup and a hot tub that stays with the home. A backup generator provides an added level of comfort and preparedness. And then there’s Harvest. Rooted in the land's history as a family farm, this thoughtfully designed community was created around gathering, growing and connecting. Parks, green spaces, trails, community amenities, the farm and gardens, historic Farmhouse and an active lifestyle program create opportunities to enjoy life beyond your own front d
Interior Details
2074
4
2
Has Heating:
Yes
Heating Type:
Central
Has Cooling:
Yes
Cooling Type:
Central
Has Fuel:
No
Fuel Type:
N/A
Has Basement:
No
Basement Type:
N/A
Has Flooring:
No
Flooring Type:
N/A
Has Fireplace:
Yes
Fireplace Type:
N/A
Property Details
6850
No
No
Type:
Garage, Attached
Location:
N/A
Status:
N/A
Number of Spaces:
2
No
No
No
No
Yes
No
No
Construction Details
N/A
Brick Veneer
N/A
Hip
Composition Shingle
Tax History
Year
Amount
Land
Improvement
Percent Change
Assessment
2020
$8,355
$61,375
$224,656
--%
$286,031
2019
$8,426
$61,375
$228,678
--%
$290,053
2018
$835
$46,032
$0
--%
$46,032

Average Home Price in 76226
Nearby Properties
Zip Code
Price
Bed
Bath
Sqft
Lot
Sold Date
$427,646
$427,646
3 Beds
2 Baths
2,192 Sqft
6,288 Lot (sqft)
Sold 10/07/2026
$338,757
$338,757
4 Beds
2 Baths
2,053 Sqft
6,275 Lot (sqft)
Sold 07/07/2026
$401,312
$401,312
4 Beds
3 Baths
2,364 Sqft
7,667 Lot (sqft)
Sold 10/13/2026