
Member Features
Find Real Estate Bargain!
Full foreclosure details
Home value, equity and ownership info
Find homes priced below market
Get full access with a FREE Account
Already a member?
$275,000
Listing Price3beds
2baths
1,857sqft
17,990sqft lot
342 Waxwing Dr, Traverse City, MI 49696
Member Features
Find Real Estate Bargain!
Full foreclosure details
Home value, equity and ownership info
Find homes priced below market
Get full access with a FREE Account
Already a member?
For Sale
Off Market
Home type
Price / sqft
Year built
Home Details
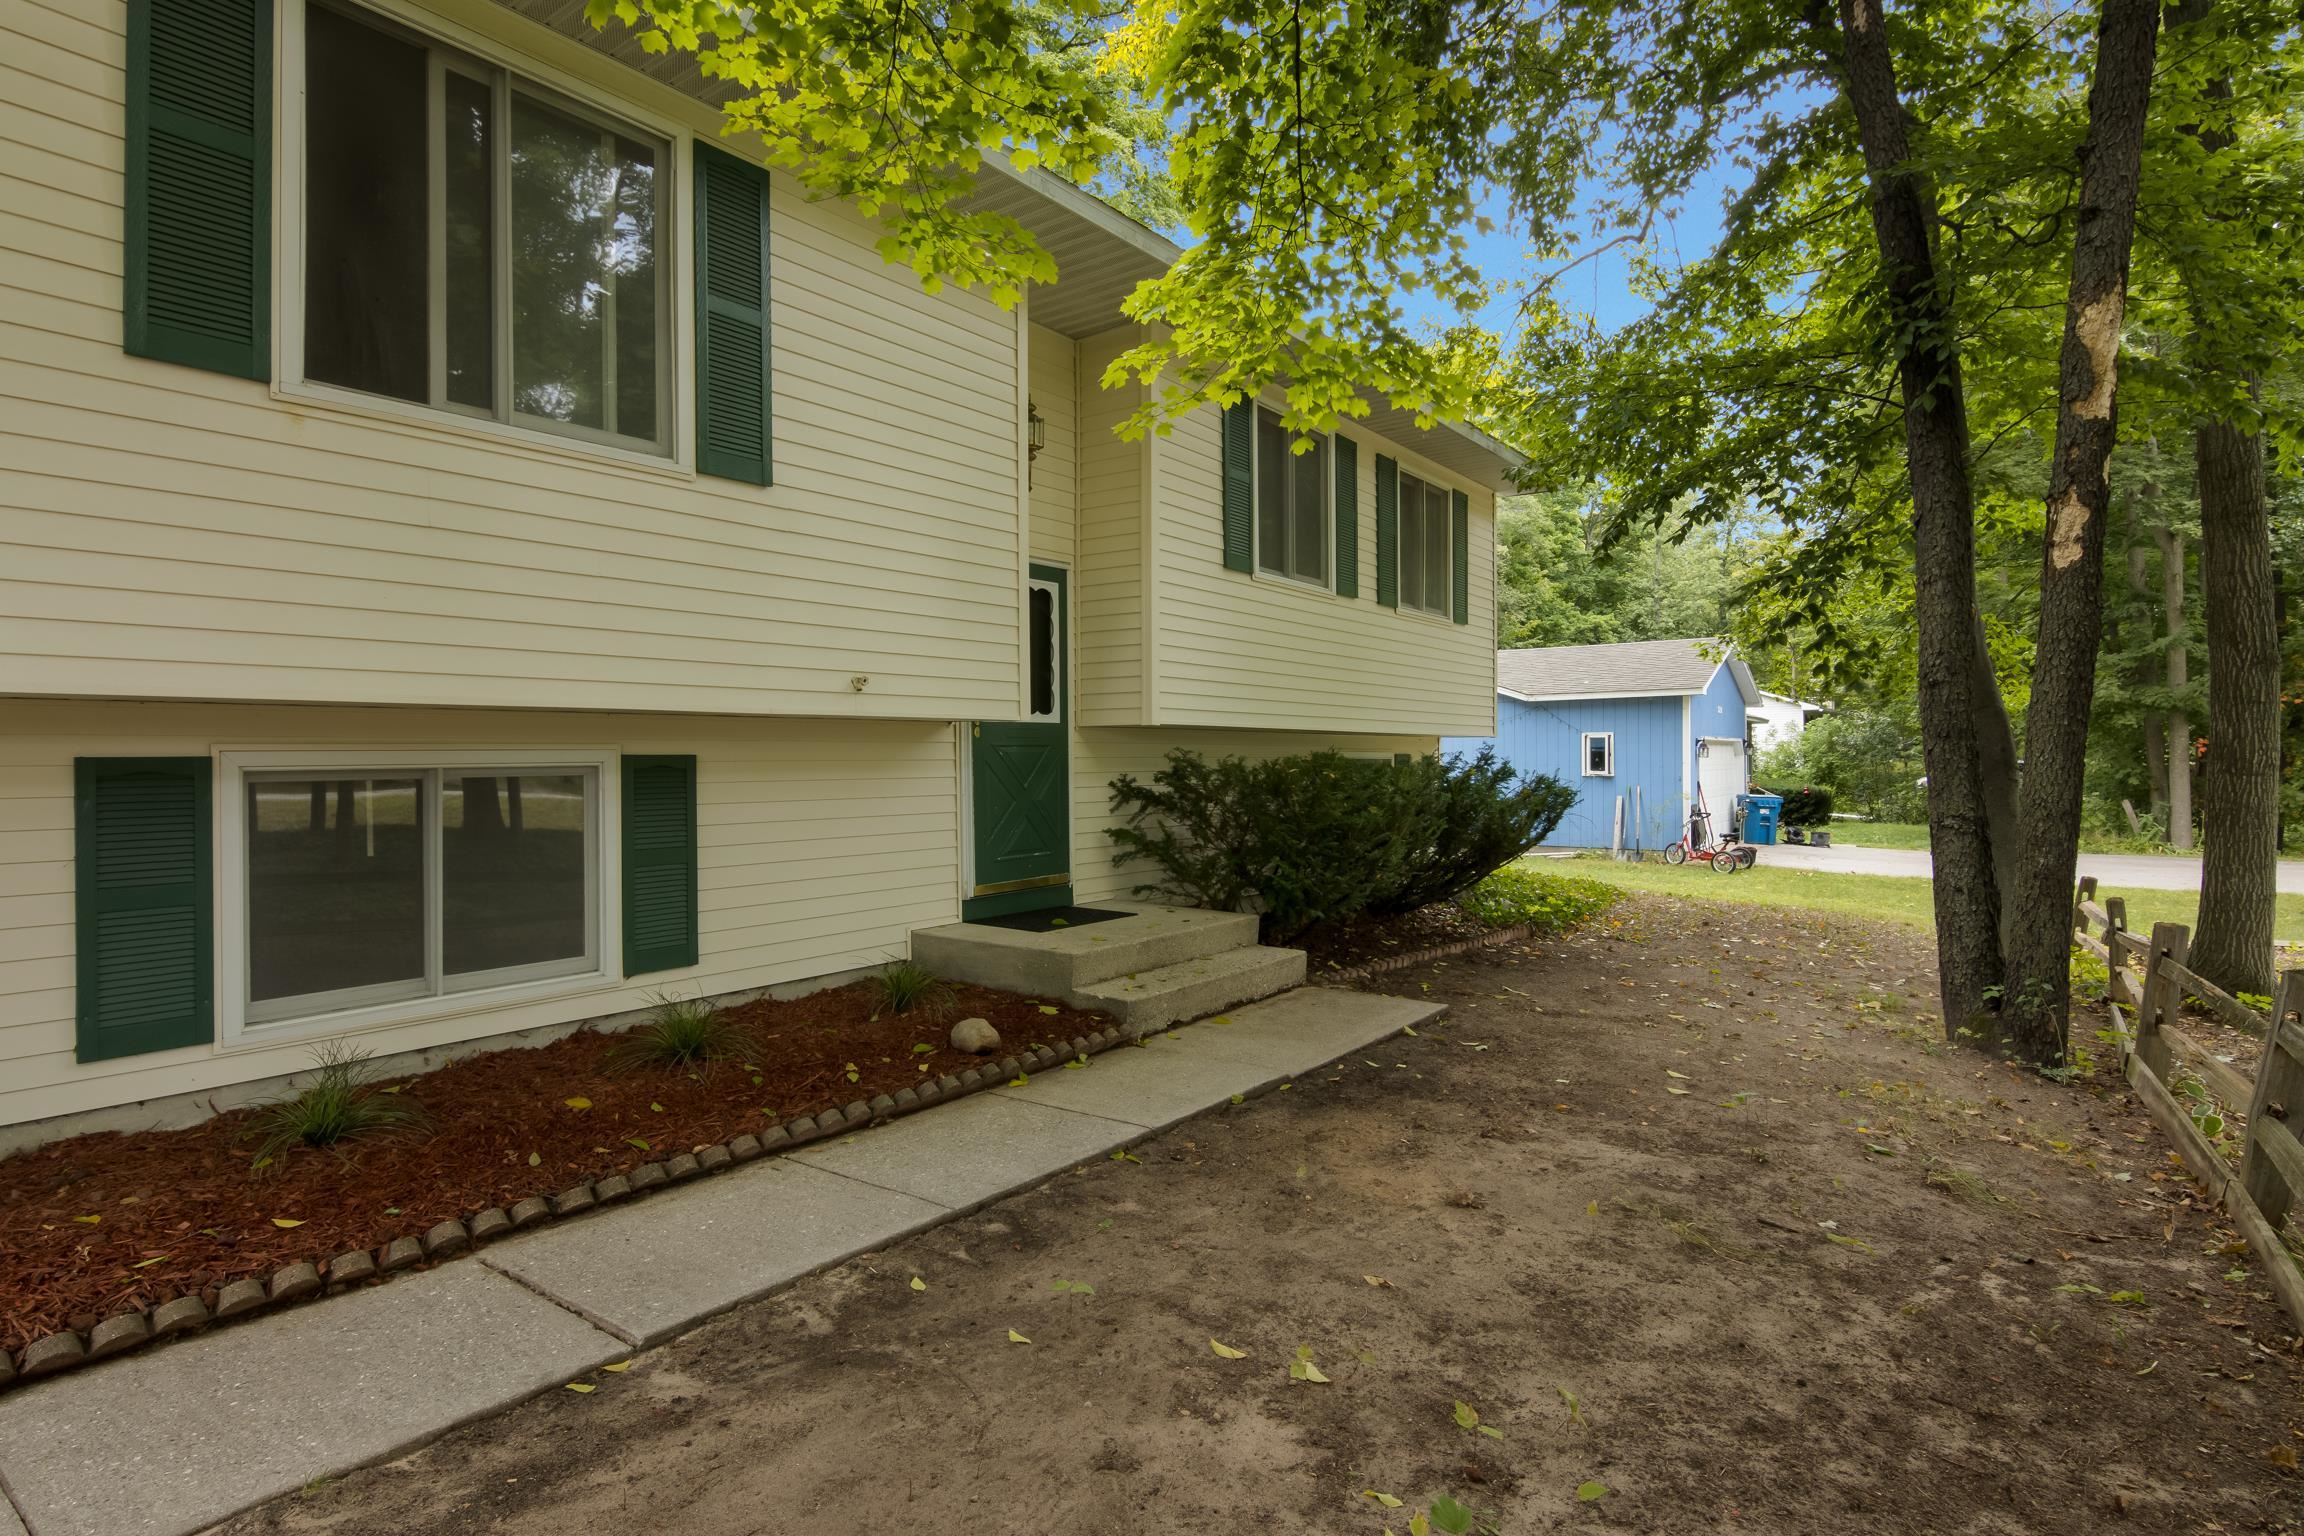
Welcome to this charming fixer-upper located in East Bay township, the East side of Traverse City! This property boasts good bones and a clean canvas just waiting for the next owner to make it their own. Stepping inside, on the upper level, you will find a Bi-level style home that offers a primary bedroom with a half bath and 2 additional bedrooms sharing a full bath. You will also find a somewhat open-floor plan with a straight view from the living room through the dining area and into the pretty sunroom that overlooks the backyard. The lower level is already plumbed for a second bath, offering the opportunity to add even more value to this home. Imagine the possibilities for this space - a cozy guest suite, a home office, or a spacious family room. Outside has possibilities too! With a little TLC, this home has the potential to be a true gem. Waxwing is just waiting for someone with vision and creativity to bring it to its full potential. Don't miss out on this opportunity to own a piece of Traverse City and make this house your dream home!
Interior Details
1857
3
2
Has Heating:
Yes
Heating Type:
Forced Air With Air Conditioning
Has Cooling:
No
Cooling Type:
N/A
Has Fuel:
No
Fuel Type:
N/A
Has Basement:
No
Basement Type:
N/A
Has Flooring:
No
Flooring Type:
N/A
Has Fireplace:
Yes
Fireplace Type:
N/A
Property Details
17990
No
No
Type:
Garage, Attached
Location:
N/A
Status:
N/A
Number of Spaces:
2
N/A
N/A
N/A
N/A
N/A
N/A
N/A
Construction Details
Bi-level
Aluminum/vinyl
N/A
Gable/hip
Asphalt
Tax History
Year
Amount
Land
Improvement
Percent Change
Assessment
2019
$1,534
$0
$0
--%
$87,200
2019
$1,534
$0
$0
--%
$85,000
2018
$1,497
$0
$0
--%
$80,300
2012
$-1
$0
$0
--%
$76,400
2012
$-1
$0
$0
--%
$73,200

Average Home Price in 49696




