Member Features
Find Real Estate Bargain!
Full foreclosure details
Home value, equity and ownership info
Find homes priced below market
Get full access with a FREE Account
Already a member?
$139,900
Listing Price3beds
1baths
1,048sqft
7,501sqft lot
544 Waverly Rd, Eastlake, OH 44095
Member Features
Find Real Estate Bargain!
Full foreclosure details
Home value, equity and ownership info
Find homes priced below market
Get full access with a FREE Account
Already a member?
For Sale
Off Market
Home type
Price / sqft
Year built
Home Details
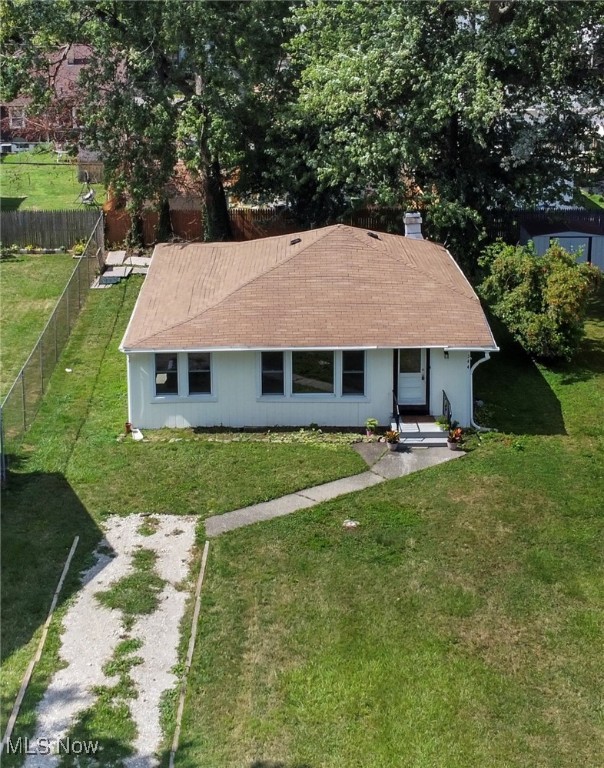
New UPDATES...Step inside and be greeted by the inviting interior with fresh paint and new flooring throughout. The house boasts a new roof, newly painted siding, New HVAC, new thermostat and electrical upgrades ensuring both aesthetic appeal and practicality. New gravel drive also added.Thoughtful upgrades continue with modern faucets, a new refrigerator, and a new stove, catering to modern living needs. The ceiling has been enhanced with new sheetrock and texture, adding to the overall fresh and modern ambiance.The interior has been strategically distributed to open up the kitchen space and closet area in the bedrooms, creating a more spacious feel throughout the home. This smart design optimizes flow and functionality, making it perfect for entertaining guests and daily living. This 3-bed, 1-bath gem offers a delightful interior with an upgraded bathroom and upgraded expanded closets. Enjoy the proximity to the beautiful Lake Erie. Large front yard on quiet street. The City of Eastlake dye test has passed and all POS items have been completed ensuring a smooth and hassle-free transaction. All concrete work completed on POS. Seller open to give a closing credit (increasing sales price) for buyer's personal touches. The seller has invested a significant amount in the house, and therefore, he is not willing to accommodate more requests. Please take that into consideration. Don't miss out - schedule a showing today!
Interior Details
1048
3
1
Has Heating:
Yes
Heating Type:
Central
Has Cooling:
Yes
Cooling Type:
Central
Has Fuel:
Yes
Fuel Type:
Gas
Has Basement:
No
Basement Type:
No Basement
Has Flooring:
No
Flooring Type:
N/A
Has Fireplace:
Yes
Fireplace Type:
N/A
Property Details
7501
Yes
Yes
Type:
N/A
Location:
N/A
Status:
N/A
Number of Spaces:
N/A
N/A
N/A
N/A
N/A
N/A
N/A
N/A
Construction Details
Ranch
Wood Siding
N/A
Hip
Asphalt
Tax History
Year
Amount
Land
Improvement
Percent Change
Assessment
2019
$1,047
$9,320
$14,550
--%
$23,870
2018
$1,034
$9,320
$14,550
--%
$23,870
2017
$1,041
$11,850
$11,240
--%
$23,090
2016
$975
$11,850
$11,240
--%
$23,090
2015
$972
$11,850
$11,240
--%
$23,090
2013
$882
$11,850
$11,240
--%
$23,090
2012
$872
$11,850
$11,240
--%
$23,090

Average Home Price in 44095
Nearby Properties
Zip Code
Price
Bed
Bath
Sqft
Lot
Sold Date
$337,278
1 Beds
1.5 Baths
1,020 Sqft
24,420 Lot (sqft)
Sold 09/09/2026
$317,441
$317,441
3 Beds
1 Baths
1,067 Sqft
7,501 Lot (sqft)
Sold 08/12/2026
$226,118
3 Beds
2 Baths
1,010 Sqft
7,802 Lot (sqft)
Sold 06/15/2026
$145,576
$145,576
3 Beds
1 Baths
1,114 Sqft
7,802 Lot (sqft)
Sold 05/20/2026
$202,269
3 Beds
1 Baths
916 Sqft
5,750 Lot (sqft)
Sold 05/18/2026
$99,900
3 Beds
1 Baths
1,032 Sqft
8,668 Lot (sqft)
Sold 09/29/2026
$235,000
$235,000
3 Beds
2 Baths
936 Sqft
5,750 Lot (sqft)
Sold 10/05/2026
$295,000
4 Beds
2 Baths
900 Sqft
8,851 Lot (sqft)
Sold 10/13/2026
$119,534
$119,534
3 Beds
1 Baths
1,098 Sqft
7,649 Lot (sqft)
Sold 10/13/2026