Member Features
Find Real Estate Bargain!
Full foreclosure details
Home value, equity and ownership info
Find homes priced below market
Get full access with a FREE Account
Already a member?
$499,900
Listing Price3beds
2baths
1,456sqft
5,544sqft lot
2107 Watson Ave, Saint Paul, MN 55116
Member Features
Find Real Estate Bargain!
Full foreclosure details
Home value, equity and ownership info
Find homes priced below market
Get full access with a FREE Account
Already a member?
For Sale
Off Market
Home type
Price / sqft
Year built
Home Details
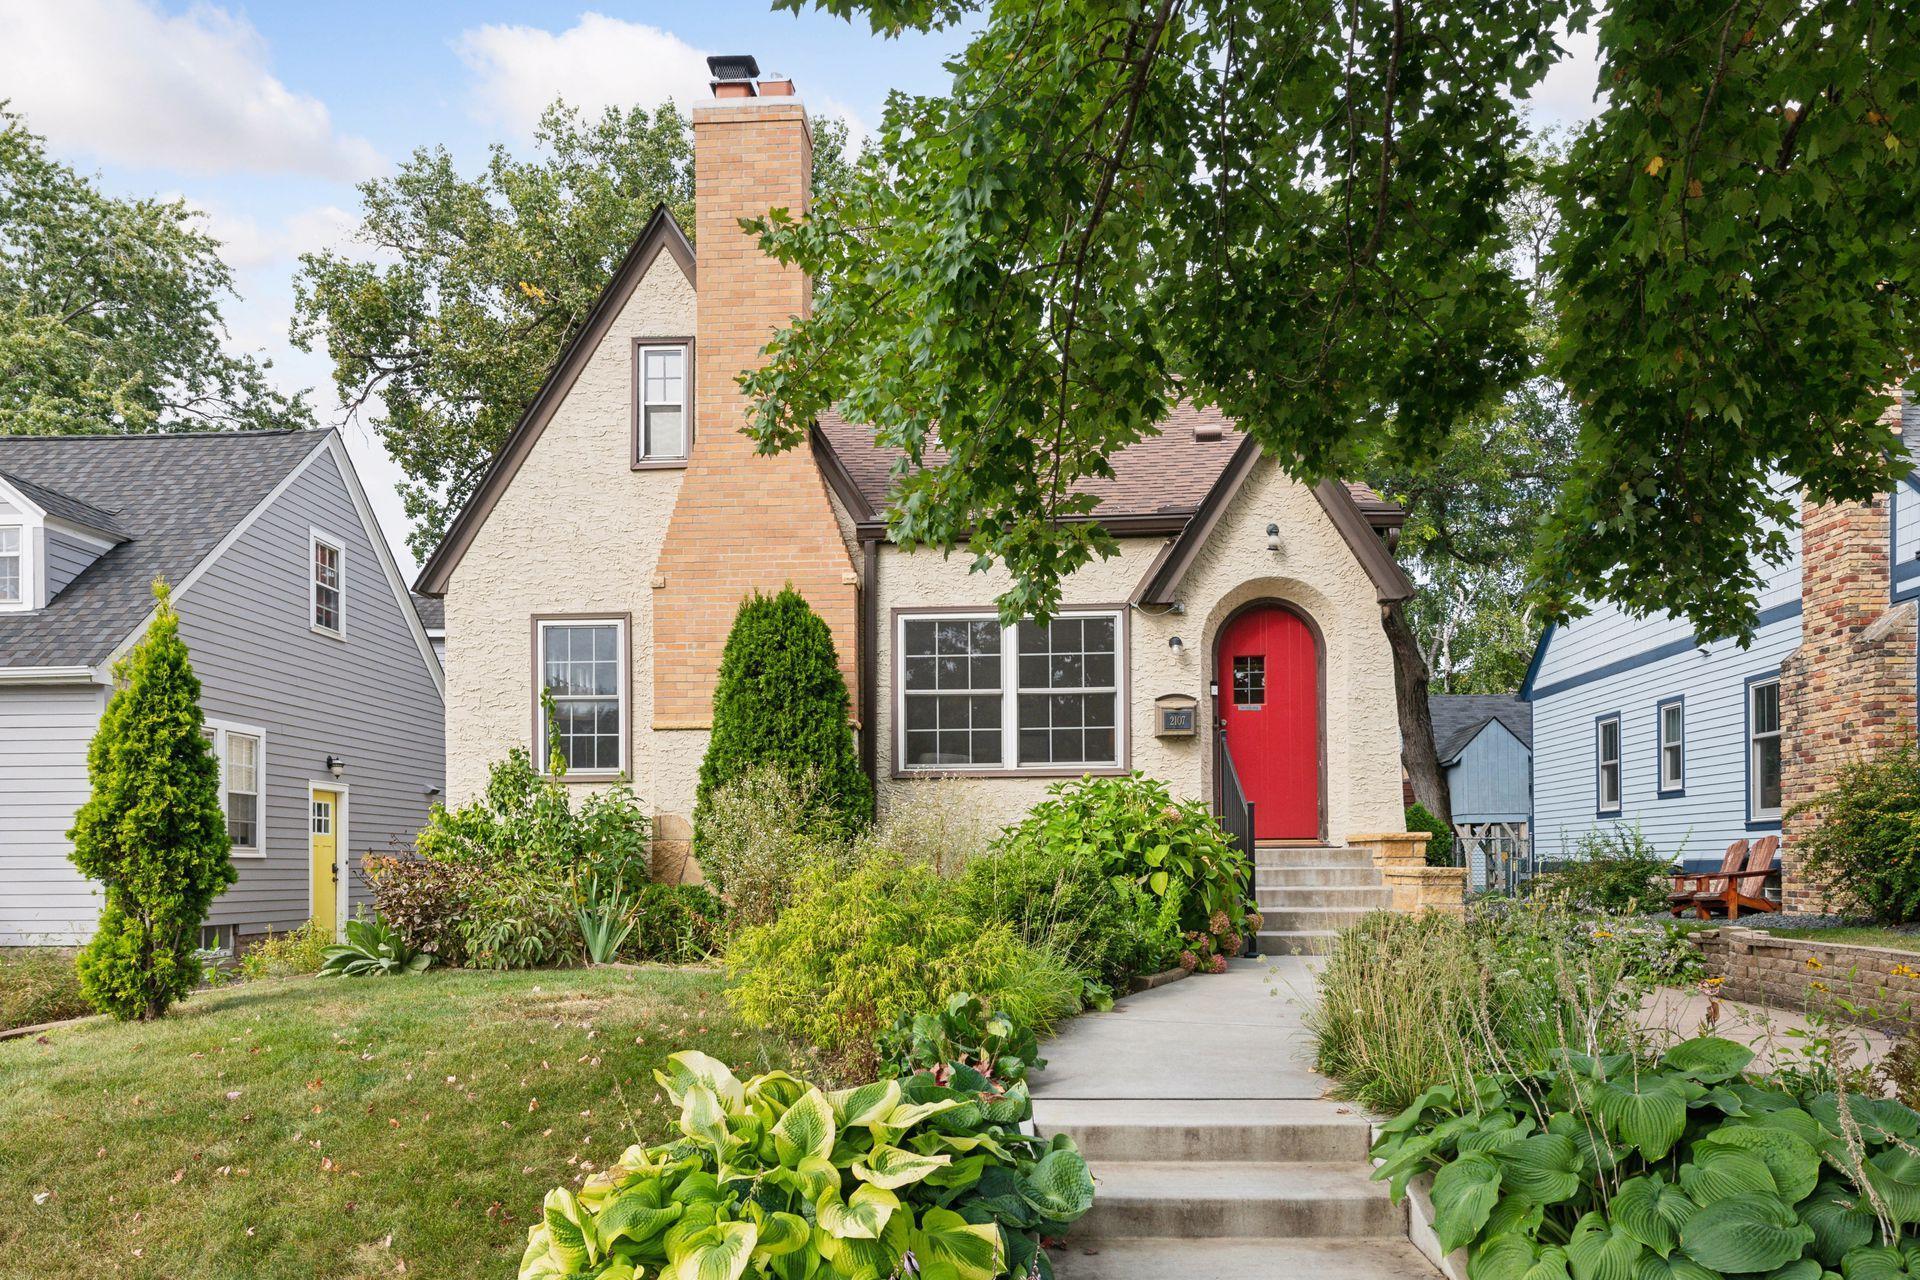
Charming Tudor in Highland Park on a quiet tree lined street. Beautiful condition with many updates. The main level includes a living room w/ wood burning fplc and hardwood floors, formal dining room, 2 bedrooms and full bath. NEW kitchen in 2022, sleek white cabinetry, stainless appliances, white Quartz countertops and hardwood floors - GORGEOUS. Off the back is a cozy, glazed porch - serene and private. The upper level has a fabulous primary bedroom suite with a private full bath and walk in closet. An additional upper level sitting room which can also be used as an office/computer space. Amazing spaces! The lower level is unfinished with an opportunity for additional living space. Updates include: Newer Furnace/AC, Sidewalk and steps by Hage. Newer Chimney and gutters. Gorgeous perennials and curb appeal. Location is outstanding. Walkable to shopping and dining.
Interior Details
1456
3
2
Has Heating:
Yes
Heating Type:
Yes
Has Cooling:
Yes
Cooling Type:
Central
Has Fuel:
Yes
Fuel Type:
Gas
Has Basement:
No
Basement Type:
Full
Has Flooring:
No
Flooring Type:
N/A
Has Fireplace:
Yes
Fireplace Type:
N/A
Property Details
5544
Yes
Yes
Type:
Garage, Detached
Location:
N/A
Status:
N/A
Number of Spaces:
1
N/A
N/A
N/A
N/A
N/A
N/A
N/A
Construction Details
Bungalow
Stucco
N/A
N/A
N/A
Tax History
Year
Amount
Land
Improvement
Percent Change
Assessment
2020
$6,842
$162,400
$244,800
--%
$407,200
2019
$6,546
$162,400
$221,900
--%
$384,300
2018
$6,104
$162,400
$206,300
--%
$368,700
2017
$5,516
$162,400
$180,400
--%
$342,800
2016
$5,474
$139,200
$190,100
--%
$329,300
2014
$4,592
$0
$0
--%
$255,200
2011
$4,870
$0
$0
--%
$286,800

Average Home Price in 55116
Nearby Properties
Zip Code
Price
Bed
Bath
Sqft
Lot
Sold Date
$629,941
3 Beds
2.5 Baths
1,520 Sqft
5,800 Lot (sqft)
Sold 09/10/2026
$423,602
$423,602
4 Beds
1.5 Baths
1,446 Sqft
6,985 Lot (sqft)
Sold 08/27/2026
$378,669
4 Beds
2 Baths
1,310 Sqft
4,840 Lot (sqft)
Sold 08/25/2026
$464,398
$464,398
4 Beds
2 Baths
1,383 Sqft
5,080 Lot (sqft)
Sold 08/07/2026
$672,735
4 Beds
3 Baths
1,338 Sqft
6,300 Lot (sqft)
Sold 07/07/2026
$537,354
3 Beds
2 Baths
1,356 Sqft
4,840 Lot (sqft)
Sold 05/29/2026
$464,639
$464,639
4 Beds
2.5 Baths
1,490 Sqft
7,076 Lot (sqft)
Sold 05/06/2026
$605,484
4 Beds
2 Baths
1,272 Sqft
6,000 Lot (sqft)
Sold 10/06/2026
$518,953
$518,953
3 Beds
1.5 Baths
1,469 Sqft
5,544 Lot (sqft)
Sold 10/06/2026