Member Features
Find Real Estate Bargain!
Full foreclosure details
Home value, equity and ownership info
Find homes priced below market
Get full access with a FREE Account
Already a member?
$534,818
Listing Price4beds
2baths
2,500sqft
39,204sqft lot
15 Waterstone Dr Se, Cartersville, GA 30121
Member Features
Find Real Estate Bargain!
Full foreclosure details
Home value, equity and ownership info
Find homes priced below market
Get full access with a FREE Account
Already a member?
For Sale
Pending
Off Market
Home type
Price / sqft
Year built
Home Details
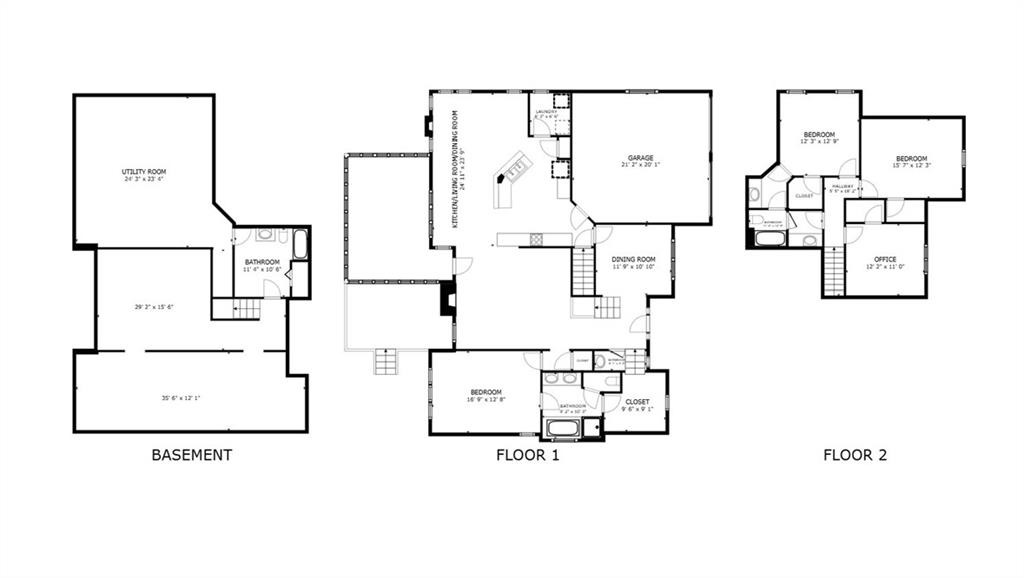
Cartersville Craftsman with Primary Suite on MainnnThis 4-bedroom, 3.5-bath Craftsman-style home in Cartersville offers the space, privacy, and flexibility buyers are looking for, with the added convenience of a primary suite on the main level. Located at 15 Waterstone Drive, this home features a great layout, especially for entertaining, new carpet, a generous lot and usable yard space, and a desirable location just minutes from I-75, Lake Allatoona, shopping, dining, and downtown Cartersville.nnThe main level is designed for everyday living, with vaulted ceilings, hardwood floors, and a beautiful stone fireplace anchoring the family room. The kitchen features a center island, stainless steel appliances, a breakfast area, and an easy flow into the keeping room, creating a functional layout for gathering, entertaining, and daily life. A formal dining room with classic wainscoting adds space for holidays, dinner parties, or a flexible use area.nnThe main-level primary suite offers a private retreat with a tray ceiling, walk-in closet, double vanities, soaking tub, and separate shower. Spacious secondary bedrooms, including areas with newly replaced carpet, provide comfort and flexibility for family, guests, or home office needs.nnThe unfinished basement offers excellent future potential, with a bathroom already started and room for a media room, home gym, workshop, recreation area, or additional living space. Outdoor living is a highlight with a screened-in deck, expansive ope
Interior Details
2500
4
2
Has Heating:
Yes
Heating Type:
Central
Has Cooling:
Yes
Cooling Type:
Central
Has Fuel:
No
Fuel Type:
N/A
Has Basement:
No
Basement Type:
Finished
Has Flooring:
No
Flooring Type:
Hardwood
Has Fireplace:
Yes
Fireplace Type:
N/A
Property Details
39204
Yes
Yes
Type:
N/A
Location:
N/A
Status:
N/A
Number of Spaces:
N/A
No
No
No
No
No
No
No
Construction Details
Ranch
Fiber Cement Siding (hardi-board/hardi-plank)
N/A
Hip
Composition Shingle
Tax History
Year
Amount
Land
Improvement
Percent Change
Assessment
2020
$3,477
$14,000
$112,597
--%
$126,597
2019
$3,441
$13,882
$110,078
--%
$123,960
2018
$2,789
$8,000
$97,120
--%
$105,120
2017
$2,803
$8,000
$97,120
--%
$105,120
2016
$2,824
$8,000
$97,120
--%
$105,120
2014
$2,152
$8,000
$94,360
--%
$102,360
2013
$1,479
$10,000
$71,360
--%
$81,360
2012
$1,894
$15,000
$88,360
--%
$103,360

Average Home Price in 30121
Nearby Properties
Zip Code
Price
Bed
Bath
Sqft
Lot
Sold Date
$615,620
4 Beds
3 Baths
2,624 Sqft
37,462 Lot (sqft)
Sold 10/13/2026
$499,900
4 Beds
3 Baths
2,310 Sqft
43,124 Lot (sqft)
Sold 09/29/2026
$585,000
4 Beds
3 Baths
2,673 Sqft
30,492 Lot (sqft)
Sold 10/18/2026
$786,583
5 Beds
3 Baths
2,739 Sqft
64,469 Lot (sqft)
Sold 10/13/2026
$509,999
4 Beds
4 Baths
2,418 Sqft
27,443 Lot (sqft)
Sold 10/13/2026
$557,025
4 Beds
2.5 Baths
2,273 Sqft
30,492 Lot (sqft)
Sold 10/18/2026
$397,000
4 Beds
3 Baths
2,233 Sqft
24,394 Lot (sqft)
Sold 10/13/2026
$337,334
3 Beds
2 Baths
2,672 Sqft
26,572 Lot (sqft)
Sold 10/18/2026