Member Features
Find Real Estate Bargain!
Full foreclosure details
Home value, equity and ownership info
Find homes priced below market
Get full access with a FREE Account
Already a member?
$229,000
Listing Price2beds
2baths
1,300sqft
43,562sqft lot
841 Waterside Dr, Venice, FL 34285
Member Features
Find Real Estate Bargain!
Full foreclosure details
Home value, equity and ownership info
Find homes priced below market
Get full access with a FREE Account
Already a member?
For Sale
Off Market
Home type
Price / sqft
Year built
Home Details


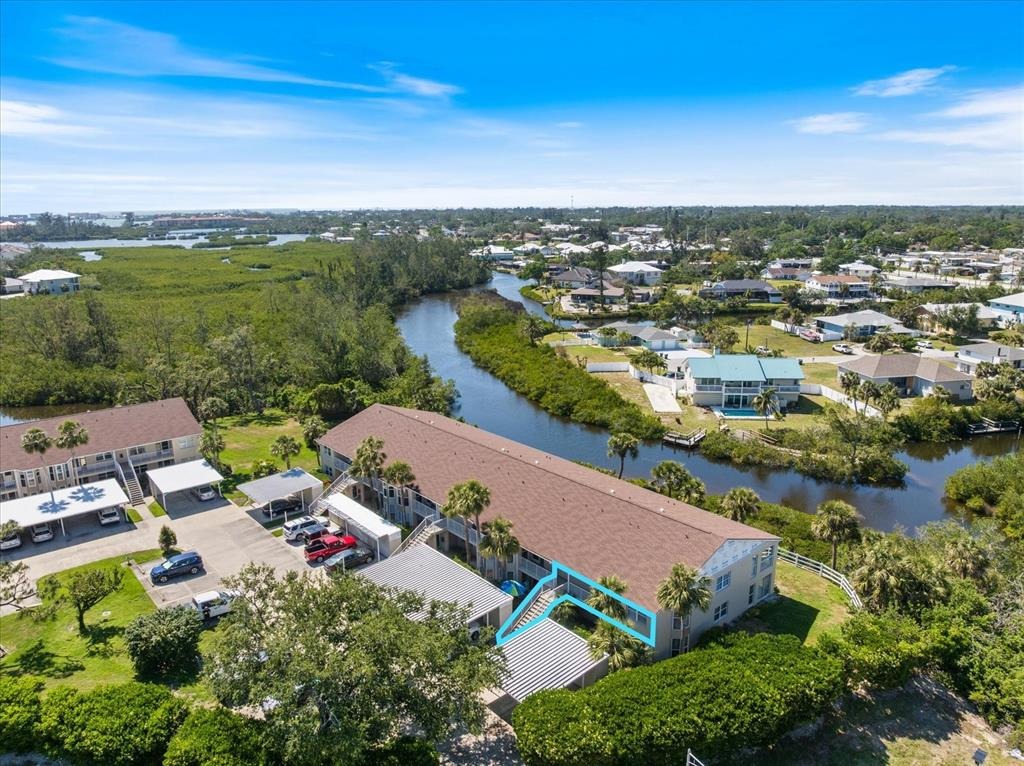
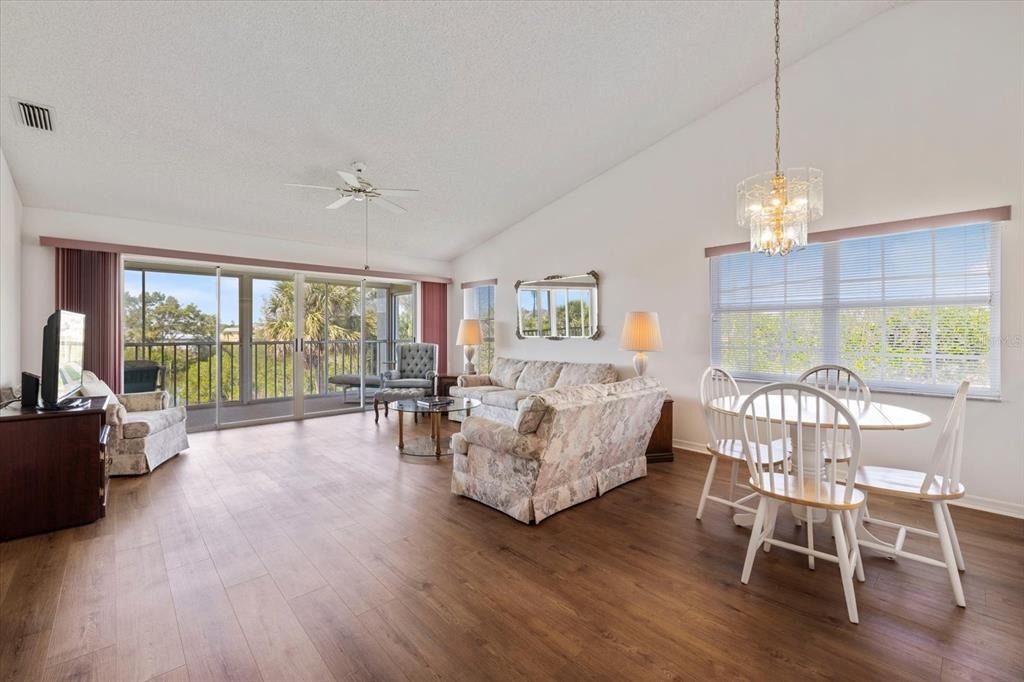
Welcome to 841 Waterside Dr. #206, a spacious and well-designed 2-bedroom, 2-bath condo with a den/study offering approximately 1,300 square feet of comfortable living space and tranquil Curry Creek views. END-UNIT! This thoughtfully designed split floor plan places the guest bedroom and den at the front of the residence, while the private primary suite is tucked away at the rear, featuring vaulted ceilings, a generous walk-in closet, and a large ensuite bath. The open living and dining area is bright and inviting with vaulted ceilings, and the condo is being offered unfurnished, providing the perfect opportunity to make it your own. Enjoy relaxing on the screened lanai, complete with a convenient laundry closet, plus additional storage located by the carport. As a resident of Waterside Village, youll enjoy access to the Waterside Village pool, along with full use of all Bird Bay Village amenities, including a junior Olympic pool, tennis and pickleball courts, fitness center, and over 40 active clubs. The maintenance fee covers exterior maintenance and insurance, grounds maintenance, recreational facilities, pool maintenance, management, pest control, sewer, water, and trash, allowing for truly low-maintenance living. Ideally located less than five minutes to Historic Downtown Venice and area beaches, with the Legacy Trail right outside the community entrance-this is the carefree Florida lifestyle youve been waiting for, where every day feels like a getaway.
Interior Details
1300
2
2
Has Heating:
Yes
Heating Type:
Central
Has Cooling:
Yes
Cooling Type:
Central
Has Fuel:
No
Fuel Type:
N/A
Has Basement:
No
Basement Type:
N/A
Has Flooring:
No
Flooring Type:
Carpet
Has Fireplace:
Yes
Fireplace Type:
N/A
Property Details
43562
No
No
Type:
Carport (unspecified)
Location:
N/A
Status:
N/A
Number of Spaces:
1
No
No
No
No
Yes
No
No
Construction Details
Condo/apartment
Stucco
N/A
Gable
Asphalt
Tax History
Year
Amount
Land
Improvement
Percent Change
Assessment
2020
$2,670
$0
$160,000
--%
$160,000
2019
$1,367
$0
$0
--%
$121,918
2018
$1,334
$0
$0
--%
$119,645
2017
$1,309
$0
$0
--%
$117,184
2016
$1,257
$0
$0
--%
$114,774
2014
$1,233
$0
$0
--%
$113,071
2013
$1,224
$0
$0
--%
$111,400
2012
$1,222
$0
$0
--%
$112,300

Average Home Price in 34285
Nearby Properties
Zip Code
Price
Bed
Bath
Sqft
Lot
Sold Date
$250,000
$250,000
3 Beds
2 Baths
1,244 Sqft
1,047,756 Lot (sqft)
Sold 09/12/2026
$198,245
$198,245
2 Beds
2 Baths
1,300 Sqft
106,003 Lot (sqft)
Sold 08/14/2026
$318,000
2 Beds
2 Baths
1,334 Sqft
0 Lot (sqft)
Sold 08/12/2026
$199,571
2 Beds
2 Baths
1,151 Sqft
0 Lot (sqft)
Sold 08/03/2026
$258,567
3 Beds
2 Baths
1,382 Sqft
0 Lot (sqft)
Sold 07/07/2026
$263,232
2 Beds
2 Baths
1,382 Sqft
0 Lot (sqft)
Sold 06/22/2026
$253,124
$253,124
2 Beds
2 Baths
1,300 Sqft
109,198 Lot (sqft)
Sold 05/07/2026
$274,324
$274,324
3 Beds
2 Baths
1,244 Sqft
1,047,756 Lot (sqft)
Sold 05/01/2026
$204,000
2 Beds
2 Baths
1,180 Sqft
697,702 Lot (sqft)
Sold 10/13/2026