Member Features
Find Real Estate Bargain!
Full foreclosure details
Home value, equity and ownership info
Find homes priced below market
Get full access with a FREE Account
Already a member?
$419,094
Listing Price3beds
2.5baths
1,748sqft
8,610sqft lot
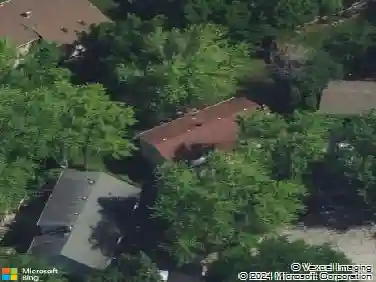
1461 Waterside Dr, Bolingbrook, IL 60490
Member Features
Find Real Estate Bargain!
Full foreclosure details
Home value, equity and ownership info
Find homes priced below market
Get full access with a FREE Account
Already a member?
For Sale
Off Market
Home type
Price / sqft
Year built
Home Details
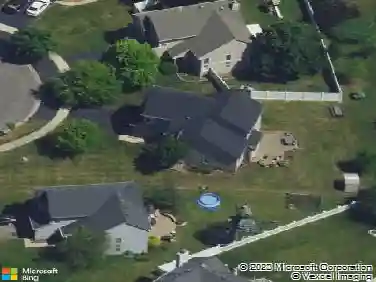
Beautifully maintained 3 bedroom, 2.1 bath two story home featuring a desirable open floor plan and impressive volume ceilings. The updated kitchen offers 42" cabinets, granite countertops, new stainless steel appliances, a pantry closet, and flows seamlessly into the main living areas - perfect for entertaining. The primary suite includes a private en suite bath and walk-in closet. Additional highlights include updated baths, a convenient first floor laundry room and a finished basement with crawl space for extra storage. Enjoy outdoor living in the fenced backyard with large patio, outdoor kitchen with attached gas grill, shed and play set. Roof replaced in 2024 and new garage door. Located in a wonderful location across the street from the park and move-in ready. A must-see!
Interior Details
1748
3
2.5
Has Heating:
Yes
Heating Type:
Yes
Has Cooling:
Yes
Cooling Type:
Central
Has Fuel:
No
Fuel Type:
N/A
Has Basement:
No
Basement Type:
N/A
Has Flooring:
No
Flooring Type:
N/A
Has Fireplace:
Yes
Fireplace Type:
N/A
Property Details
8610
Yes
Yes
Type:
N/A
Location:
N/A
Status:
N/A
Number of Spaces:
N/A
N/A
N/A
N/A
N/A
N/A
N/A
N/A
Construction Details
Traditional/old
Aluminum/vinyl
N/A
N/A
N/A
Tax History
Year
Amount
Land
Improvement
Percent Change
Assessment
2019
$6,979
$14,011
$73,738
--%
$87,749
2018
$6,733
$13,410
$70,376
--%
$83,786
2017
$6,568
$12,711
$66,707
--%
$79,418
2016
$6,478
$12,100
$63,500
--%
$75,600
2015
$6,512
$11,600
$60,900
--%
$72,500
2013
$5,642
$10,500
$54,100
--%
$64,600
2012
$5,759
$11,400
$58,900
--%
$70,300
2011
$5,559
$12,300
$63,300
--%
$75,600

Average Home Price in 60490
Nearby Properties
Zip Code
Price
Bed
Bath
Sqft
Lot
Sold Date
$340,017
$340,017
-- Beds
2.5 Baths
1,750 Sqft
9,101 Lot (sqft)
Sold 10/14/2026
$418,890
-- Beds
2.5 Baths
1,750 Sqft
9,298 Lot (sqft)
Sold 10/07/2026
$340,000
-- Beds
2.5 Baths
1,608 Sqft
10,541 Lot (sqft)
Sold 10/03/2026
$450,530
4 Beds
2.5 Baths
1,885 Sqft
8,080 Lot (sqft)
Sold 08/27/2026
$445,000
3 Beds
2 Baths
2,000 Sqft
10,790 Lot (sqft)
Sold 08/27/2026
$450,000
-- Beds
2.5 Baths
1,981 Sqft
9,446 Lot (sqft)
Sold 07/08/2026
$451,597
3 Beds
2.5 Baths
2,000 Sqft
9,750 Lot (sqft)
Sold 06/24/2026
$361,277
3 Beds
2.5 Baths
1,742 Sqft
12,740 Lot (sqft)
Sold 06/16/2026
$435,512
-- Beds
2.5 Baths
1,750 Sqft
9,445 Lot (sqft)
Sold 10/13/2026