Member Features
Find Real Estate Bargain!
Full foreclosure details
Home value, equity and ownership info
Find homes priced below market
Get full access with a FREE Account
Already a member?
$950,000
Listing Price4beds
3.5baths
4,216sqft
12,676sqft lot
632 Waters Edge Dr, South Elgin, IL 60177
Member Features
Find Real Estate Bargain!
Full foreclosure details
Home value, equity and ownership info
Find homes priced below market
Get full access with a FREE Account
Already a member?
For Sale
Pending
Off Market
Home type
Price / sqft
Year built
Home Details
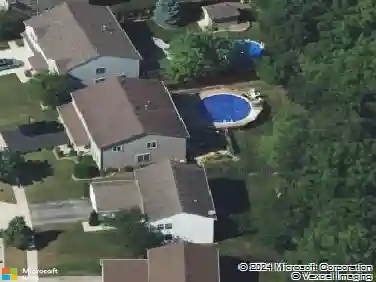
Exceptional opportunity! This beautifully maintained, move-in-ready home is already an outstanding value, and the highly motivated seller is prepared to give special attention to a strong offer from a buyer who can close by October 31st!! This custom-built, one-owner residence showcases timeless craftsmanship, exquisite millwork, and uncompromising quality throughout. Designed with both everyday living and elegant entertaining in mind, this distinctive home offers a thoughtfully crafted floor plan and luxurious finishes at every turn. The grand two-story foyer opens to a dramatic two-story living room, while the sunken family room, anchored by a stunning fireplace, creates a warm and inviting gathering space. Dual private offices provide ideal work-from-home flexibility. The gourmet kitchen is beautifully appointed with granite countertops, premium appliances, abundant cabinetry, and serene views of the private wooded backyard. Step outside to a spacious Trex deck and paver brick patio with a fire pit-perfect for relaxing or entertaining while enjoying the peaceful setting. A private trail from the backyard connects directly to the neighborhood's scenic walking paths. Retreat to one of four generously sized ensuite bedrooms, each featuring a tray ceiling and walk-in closet, offering exceptional comfort and privacy for family and guests alike. The finished lower level is designed for entertaining and recreation, complete with a custom bar, game room, study, expansive family ro
Interior Details
4216
4
3.5
Has Heating:
Yes
Heating Type:
Forced Air With Air Conditioning
Has Cooling:
Yes
Cooling Type:
N/A
Has Fuel:
Yes
Fuel Type:
Gas
Has Basement:
No
Basement Type:
Full
Has Flooring:
No
Flooring Type:
Carpet
Has Fireplace:
Yes
Fireplace Type:
N/A
Property Details
12676
Yes
Yes
Type:
Garage, Attached
Location:
N/A
Status:
N/A
Number of Spaces:
4
No
No
No
No
Yes
No
No
Construction Details
N/A
Combination
N/A
Hip
Wood
Tax History
Year
Amount
Land
Improvement
Percent Change
Assessment
2019
$15,781
$33,489
$147,794
--%
$181,283
2018
$16,082
$35,795
$148,091
--%
$183,886
2017
$16,592
$34,571
$156,852
--%
$191,423
2016
$17,343
$33,357
$151,343
--%
$184,700
2015
$17,964
$32,997
$150,590
--%
$183,587
2013
$18,286
$33,327
$158,006
--%
$191,333

Average Home Price in 60177
Nearby Properties
Zip Code
Price
Bed
Bath
Sqft
Lot
Sold Date
$866,340
4 Beds
2.5 Baths
4,131 Sqft
12,411 Lot (sqft)
Sold 07/13/2026
$778,204
$778,204
4 Beds
1.5 Baths
3,596 Sqft
16,194 Lot (sqft)
Sold 07/07/2026
$858,846
$858,846
4 Beds
2.5 Baths
3,955 Sqft
17,524 Lot (sqft)
Sold 06/26/2026
$809,889
$809,889
4 Beds
1.5 Baths
3,737 Sqft
9,880 Lot (sqft)
Sold 06/19/2026
$839,758
$839,758
4 Beds
1 Baths
3,588 Sqft
12,793 Lot (sqft)
Sold 05/19/2026
$928,074
4 Beds
2.5 Baths
3,750 Sqft
13,587 Lot (sqft)
Sold 10/06/2026
$1,094,828
$1,094,828
5 Beds
3 Baths
4,517 Sqft
15,675 Lot (sqft)
Sold 10/06/2026