Member Features
Find Real Estate Bargain!
Full foreclosure details
Home value, equity and ownership info
Find homes priced below market
Get full access with a FREE Account
Already a member?
$850,000
Listing Price4beds
2.5baths
4,716sqft
16,244sqft lot
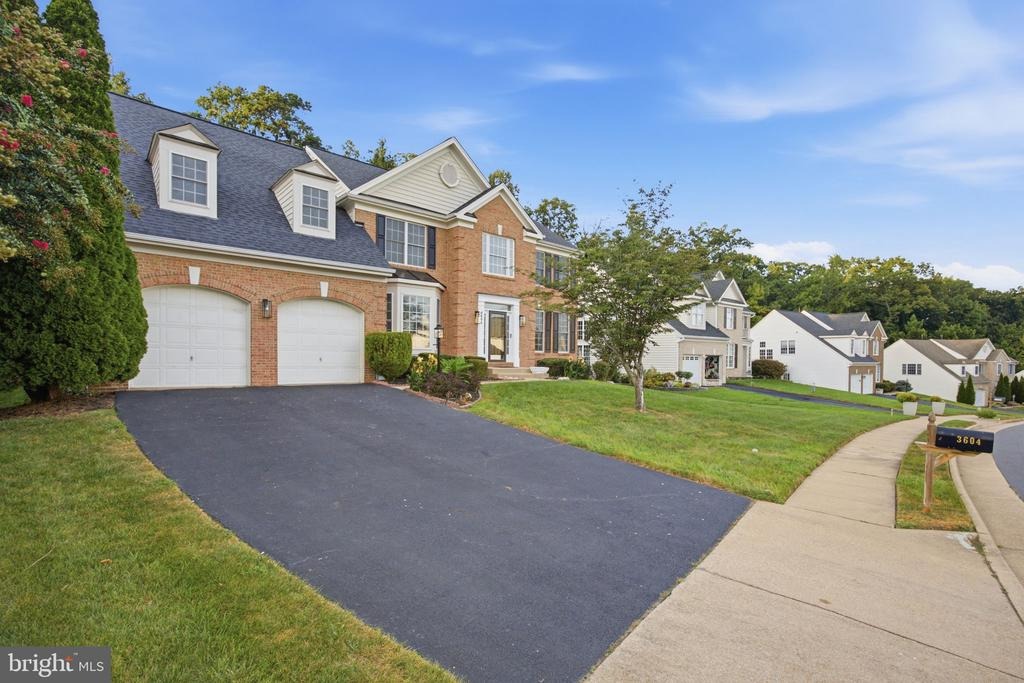
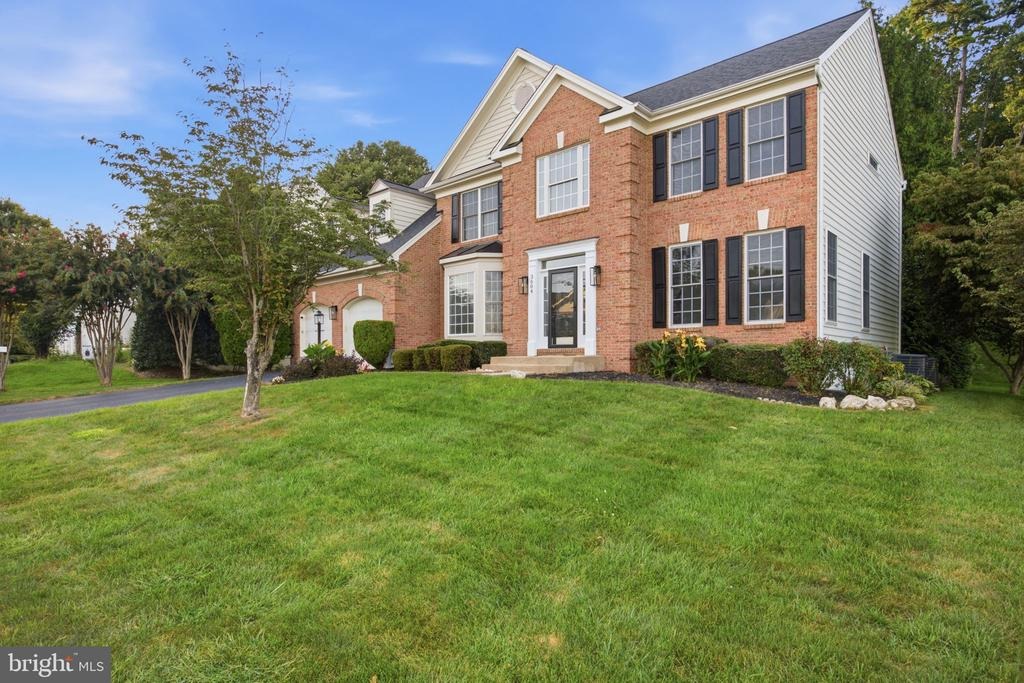
3604 Water Birch Ct, Woodbridge, VA 22192
Member Features
Find Real Estate Bargain!
Full foreclosure details
Home value, equity and ownership info
Find homes priced below market
Get full access with a FREE Account
Already a member?
For Sale
Off Market
Home type
Price / sqft
Year built
Home Details
Welcome to 3604 Water Birch Ct, where refined updates, spacious living areas, and a private wooded setting create an inviting Woodbridge retreat.nnThis center-hall Colonial welcomes you with an impressive foyer featuring refinished hardwood floors and newly updated stair railings, introducing the polished finishes found throughout the home. The main level offers an open-concept layout centered around the kitchen and great room, providing a natural flow for everyday living and entertaining. The eat-in kitchen opens to the great room, where a striking catwalk adds an architectural focal point and overlooks the space. A built-in wine rack and Lazy Susan enhance the kitchen, while bay windows fill the home with natural light and add architectural character. A library and formal dining room provide additional spaces for work, relaxation, and gatherings.nnFresh paint, new carpeting, updated light fixtures, remodeled bathrooms, and refinished hardwood floors bring an elegant, sophisticated feel throughout the home. The finished lower level adds even more versatility with a spacious family room and a flexible room that can be tailored to your needs as an exercise room, office, playroom, or home theater, along with lots of storage.nnStep outside to the approximately 400-square-foot deck overlooking a rear yard surrounded by mature trees. The private outdoor setting offers an ideal backdrop for dining and entertaining, with plenty of space to enjoy the outdoors with family and friends
Interior Details
4716
4
2.5
Has Heating:
Yes
Heating Type:
Forced Air With Air Conditioning
Has Cooling:
Yes
Cooling Type:
Central
Has Fuel:
No
Fuel Type:
N/A
Has Basement:
No
Basement Type:
Basement (unspecified)
Has Flooring:
No
Flooring Type:
N/A
Has Fireplace:
Yes
Fireplace Type:
N/A
Property Details
16244
No
No
Type:
Garage, Attached
Location:
N/A
Status:
N/A
Number of Spaces:
2
No
No
No
No
Yes
No
No
Construction Details
Bi-level
Brick
N/A
Flat
Composition Shingle
Tax History
Year
Amount
Land
Improvement
Percent Change
Assessment
2020
$6,861
$145,600
$297,100
--%
$442,700
2019
$6,775
$142,600
$294,500
--%
$437,100
2018
$6,905
$142,600
$302,900
--%
$445,500
2017
$5,508
$142,600
$304,800
--%
$447,400
2016
$5,552
$144,200
$311,300
--%
$455,500
2014
$4,580
$114,700
$251,500
--%
$366,200
2013
$4,593
$115,200
$250,500
--%
$365,700
2011
$4,689
$80,700
$277,000
--%
$357,700

Average Home Price in 22192
Nearby Properties
Zip Code
Price
Bed
Bath
Sqft
Lot
Sold Date
$837,161
4 Beds
4.5 Baths
4,782 Sqft
15,250 Lot (sqft)
Sold 06/16/2026
$844,680
$844,680
4 Beds
3.5 Baths
4,680 Sqft
45,259 Lot (sqft)
Sold 10/13/2026
$829,672
4 Beds
3 Baths
4,588 Sqft
10,472 Lot (sqft)
Sold 10/13/2026
$925,000
5 Beds
5 Baths
4,749 Sqft
14,113 Lot (sqft)
Sold 10/13/2026
$830,300
5 Beds
5 Baths
5,055 Sqft
114,175 Lot (sqft)
Sold 10/13/2026
$846,694
$846,694
4 Beds
4.5 Baths
4,268 Sqft
11,600 Lot (sqft)
Sold 10/13/2026
$835,900
$835,900
6 Beds
4 Baths
4,665 Sqft
15,973 Lot (sqft)
Sold 10/13/2026