Member Features
Find Real Estate Bargain!
Full foreclosure details
Home value, equity and ownership info
Find homes priced below market
Get full access with a FREE Account
Already a member?
$199,900
Listing Price3beds
2baths
1,377sqft
20,909sqft lot
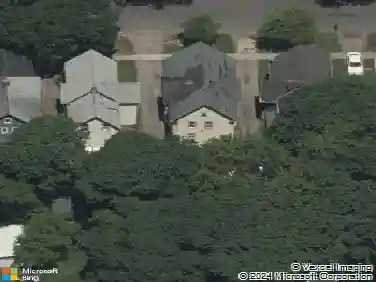
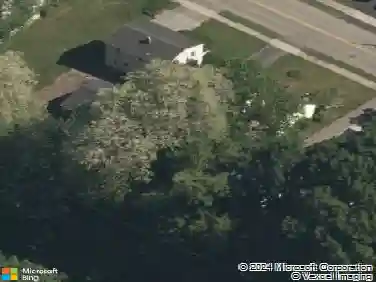
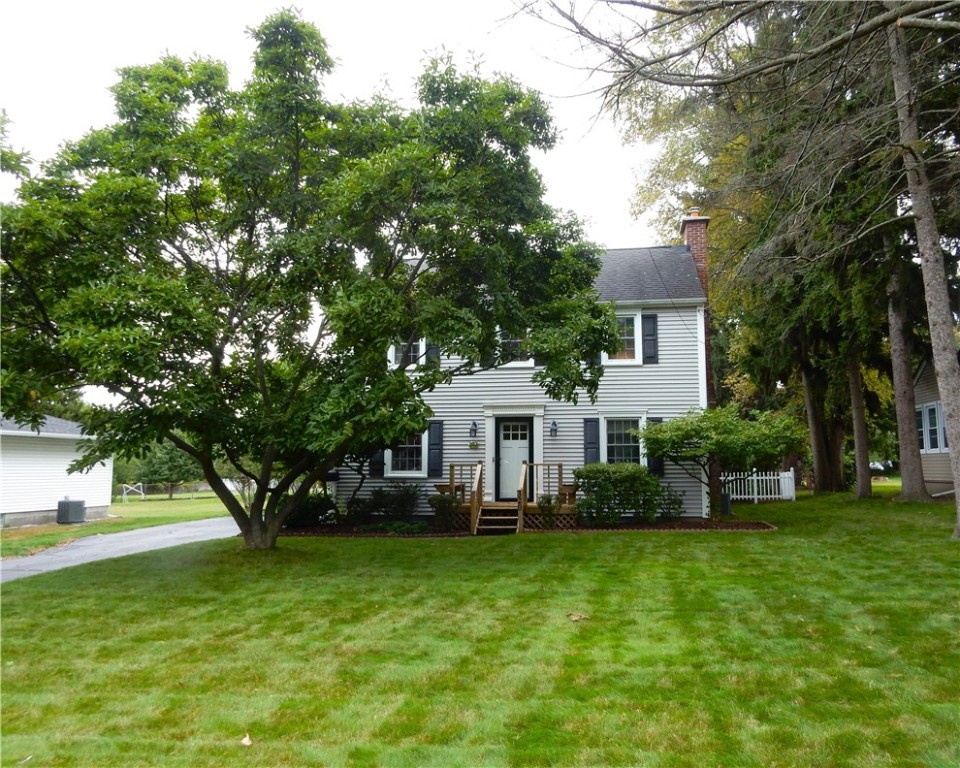
320 Washington Ave, Rochester, NY 14617
Member Features
Find Real Estate Bargain!
Full foreclosure details
Home value, equity and ownership info
Find homes priced below market
Get full access with a FREE Account
Already a member?
For Sale
Off Market
Home type
Price / sqft
Year built
Home Details
ABSOLUTELY IMPECCABLE INSIDE AND A BACKYARD THAT DREAMS ARE MADE OF!! This spotless 3 bedroom center entrance classic features sparkling hardwood floors, a spacious kitchen with center island, breakfast bar and tons of counter space, fireplaced living room with beautiful built-ins and access to the perfect, enclosed porch! The hardwoods carry on to to 2nd floor which is highlighted by a large master with double closets & window seat! The spotless lower level offers the perfect home gym, play room, home office, or flex space! And outside... pick your paradise! Tea in the shade with a book? Wine on the patio with friends? Flower picking from the multiple perennial beds? Barbeque on the converted well? Projects in the shed? Or some vegetable harvesting from your own garden? YES to all!!! A fabulous sanctuary. close to everything you need! Come take a look & fall in love! Delayed negotiations until October 1st at noon.
Interior Details
1377
3
2
Has Heating:
Yes
Heating Type:
Central
Has Cooling:
Yes
Cooling Type:
Central
Has Fuel:
Yes
Fuel Type:
Gas
Has Basement:
No
Basement Type:
Full
Has Flooring:
No
Flooring Type:
N/A
Has Fireplace:
Yes
Fireplace Type:
N/A
Property Details
20909
Yes
Yes
Type:
Garage, Detached
Location:
N/A
Status:
N/A
Number of Spaces:
1
No
Yes
No
No
No
No
No
Construction Details
Colonial
Wood
N/A
N/A
N/A
Tax History
Year
Amount
Land
Improvement
Percent Change
Assessment
2020
$5,213
$26,300
$99,700
--%
$126,000
2018
$4,964
$26,300
$99,700
--%
$126,000
2017
$5,358
$29,200
$96,800
--%
$126,000
2016
$5,204
$29,200
$96,800
--%
$126,000
2015
$5,186
$29,200
$96,800
--%
$126,000
2013
$5,112
$29,200
$96,800
--%
$126,000
2011
$4,891
$29,200
$96,800
--%
$126,000

Average Home Price in 14617
Nearby Properties
Zip Code
Price
Bed
Bath
Sqft
Lot
Sold Date
$242,825
3 Beds
3 Baths
1,272 Sqft
10,890 Lot (sqft)
Sold 10/20/2026
$221,881
$221,881
3 Beds
1 Baths
1,392 Sqft
8,712 Lot (sqft)
Sold 10/03/2026
$175,789
2 Beds
1 Baths
1,367 Sqft
6,970 Lot (sqft)
Sold 09/30/2026
$273,636
$273,636
3 Beds
1.5 Baths
1,508 Sqft
20,909 Lot (sqft)
Sold 10/13/2026
$249,900
3 Beds
1.5 Baths
1,496 Sqft
11,326 Lot (sqft)
Sold 10/13/2026
$220,000
3 Beds
2 Baths
1,265 Sqft
12,632 Lot (sqft)
Sold 10/13/2026
$175,000
2 Beds
1 Baths
1,344 Sqft
9,148 Lot (sqft)
Sold 10/18/2026
$179,450
2 Beds
2 Baths
1,418 Sqft
22,216 Lot (sqft)
Sold 10/13/2026
$179,900
3 Beds
2 Baths
1,428 Sqft
20,909 Lot (sqft)
Sold 10/13/2026