

Member Features
Find Real Estate Bargain!
Full foreclosure details
Home value, equity and ownership info
Find homes priced below market
Get full access with a FREE Account
Already a member?
$2,800,000
Listing Price5beds
5baths
6,459sqft
22,651sqft lot
9126 S Wasatch Peak Cir, West Jordan, UT 84088
Member Features
Find Real Estate Bargain!
Full foreclosure details
Home value, equity and ownership info
Find homes priced below market
Get full access with a FREE Account
Already a member?
For Sale
Off Market
Home type
Price / sqft
Year built
Home Details
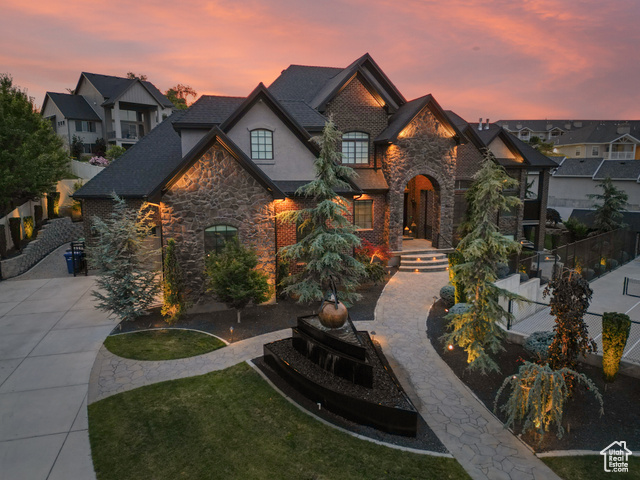
Welcome to this exquisite estate, located close to River Oaks Golf Course and set on a half an acre of land. This five-bedroom home has been masterfully designed and crafted with only the highest quality finishes throughout from the custom wood trim, quartzite countertops, and top-of-the-line Wolf appliances in the chef's kitchen, to the luxurious main floor master suite retreat with its vaulted ceiling and spa-like bathroom. For those who love entertaining or simply enjoy relaxing at home, this property offers something special - three kitchens, a sprawling great room with vaulted ceilings & custom built in cabinetry as well as a music room/office/formal dining that is bathed in natural light. The lower level has 10' ceilings, the entertainment area features an open-style theater, pool table area, kitchen, equipped with wolf appliances and an ice cream machine. A covered patio, professional size tennis court ready for tennis, basketball and pickleball, full swim spa and built-in cabana make this the perfect outdoor oasis. There's even a separate basement apartment with its own living space and kitchen, as well as an exercise room in the massive garage! Plus you can step out your door onto the Jordan River Walking Trail for added enjoyment. From custom light fixtures, central vac, fully automated, alarm system, to upgraded exterior lighting - everything has been thoughtfully designed to provide you with maximum comfort and style.
Interior Details
6459
5
5
Has Heating:
Yes
Heating Type:
Central
Has Cooling:
Yes
Cooling Type:
Central
Has Fuel:
No
Fuel Type:
N/A
Has Basement:
No
Basement Type:
Partial
Has Flooring:
No
Flooring Type:
N/A
Has Fireplace:
Yes
Fireplace Type:
N/A
Property Details
22651
Yes
Yes
Type:
Driveway Concrete
Location:
N/A
Status:
N/A
Number of Spaces:
0
No
Yes
No
No
No
No
No
Construction Details
Modern
Brick
N/A
N/A
Asphalt
Tax History
Year
Amount
Land
Improvement
Percent Change
Assessment
2020
$7,286
$0
$0
--%
$578,985
2019
$7,432
$0
$0
--%
$568,865
2017
$6,007
$240,800
$712,200
--%
$953,000
2017
$6,007
$240,800
$623,600
--%
$864,400
2016
$6,112
$187,700
$638,900
--%
$826,600
2014
$1,831
$0
$0
--%
$130,500
2013
$1,946
$0
$0
--%
$130,500
2012
$1,796
$0
$0
--%
$130,500

Average Home Price in 84088
Calculators
Mortgage
Mortgage Calculator
Details for 9126 S WASATCH PEAK CIR
Property Debt
Foreclosure Contact Details
Similar Homes Nearby
Guides for Wasatch Peak Cir

The Salt Lake City real estate market is experiencing significant shifts, as average property values have dropped citywide. However, neighbourhood trends vary, with West Valley City seeing a slight rise in property values, while others like North Salt Lake show a decline. This fluctuation highlights the importance of localized analysis in real estate investment.



