Member Features
Find Real Estate Bargain!
Full foreclosure details
Home value, equity and ownership info
Find homes priced below market
Get full access with a FREE Account
Already a member?
$104,900
Listing Price2beds
1baths
740sqft
9,104sqft lot
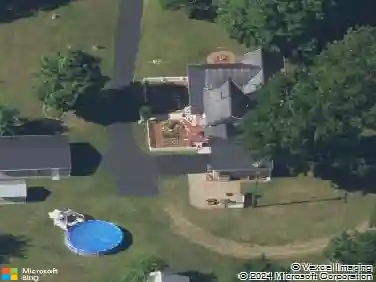
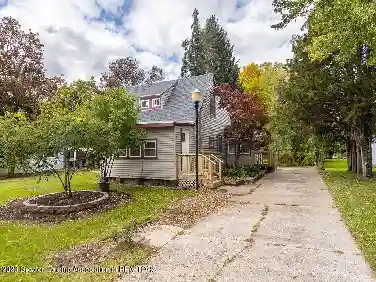
1311 Warwick Dr, Lansing, MI 48910
Member Features
Find Real Estate Bargain!
Full foreclosure details
Home value, equity and ownership info
Find homes priced below market
Get full access with a FREE Account
Already a member?
For Sale
Off Market
Home type
Price / sqft
Year built
Home Details
Charming 2 bedroom, 1 full bath ranch style home nestled in a small, well-established treelined neighborhood. Home has been thoughtfully updated while maintaining timeless features throughout. Step inside to find beautiful hardwood floors that carry throughout the first floor bedrooms. Nice sized kitchen features oak cabinets and access to the backyard deck. The full bathroom boasts a deep soaking tub conveniently located next to the 2 first floor bedrooms and separate storage closet for linens or personal items. Clean and open basement offers versatile space for storage, hobbies, or extra living space. Vinyl white windows. Outside, enjoy a large, fully fenced backyard with built in firepit, along with a 1.5 car detached garage with new garage door and opener that provides extra storage and convenience. A brand-new storage shed with electricity (2023) adds even more functionality. Newer roof, water heater (2023), radon mitigation system (2023) and sewer line replaced (2024). Home currently has a rental license with City of Lansing and passed inspection September 2025. This home offers easy access to parks, schools, shopping, dining, and groceries, plus quick connections to major highways and bus line. Ideal for both everyday living and commuting. Its prime location also enhances rental demand and long-term value. Recent Updates Include: 3/23 - Radon Detector 2/23 - Garage Door & Opener 6/23 - Water Heater 3/23 - Two Outdoor Garage Lights 11/23 - Storage Shed 11/23 - Storage S
Interior Details
740
2
1
Has Heating:
Yes
Heating Type:
Forced Air With Air Conditioning
Has Cooling:
No
Cooling Type:
N/A
Has Fuel:
Yes
Fuel Type:
Gas
Has Basement:
No
Basement Type:
Basement (unspecified)
Has Flooring:
No
Flooring Type:
Vinyl/resilient
Has Fireplace:
Yes
Fireplace Type:
N/A
Property Details
9104
Yes
Yes
Type:
Garage, Detached
Location:
N/A
Status:
N/A
Number of Spaces:
1
No
No
No
No
No
No
No
Construction Details
N/A
Aluminum/vinyl
N/A
Gable
Asphalt
Tax History
Year
Amount
Land
Improvement
Percent Change
Assessment
2019
$2,130
$0
$0
--%
$27,500
2019
$2,130
$0
$0
--%
$27,300
2016
$1,913
$0
$0
--%
$26,600
2017
$1,934
$0
$0
--%
$26,100
2016
$1,913
$0
$0
--%
$25,700
2014
$1,440
$0
$0
--%
$25,000
2013
$1,429
$0
$0
--%
$25,000
2012
$1,497
$0
$0
--%
$26,428

Average Home Price in 48910
Nearby Properties
Zip Code
Price
Bed
Bath
Sqft
Lot
Sold Date
$64,215
-- Beds
1 Baths
760 Sqft
20,212 Lot (sqft)
Sold 10/26/2026
$141,195
$141,195
-- Beds
1 Baths
840 Sqft
7,231 Lot (sqft)
Sold 10/27/2026
$29,900
-- Beds
1 Baths
755 Sqft
5,619 Lot (sqft)
Sold 10/27/2026
$80,000
-- Beds
1 Baths
707 Sqft
9,453 Lot (sqft)
Sold 10/27/2026
$109,900
$109,900
-- Beds
1 Baths
715 Sqft
20,168 Lot (sqft)
Sold 10/27/2026
$114,000
$114,000
-- Beds
1 Baths
707 Sqft
6,229 Lot (sqft)
Sold 07/10/2025
$134,900
$134,900
2 Beds
1 Baths
731 Sqft
8,712 Lot (sqft)
Sold 10/27/2026
$90,781
-- Beds
1 Baths
702 Sqft
6,011 Lot (sqft)
Sold 10/26/2026
$91,794
-- Beds
1 Baths
740 Sqft
6,708 Lot (sqft)
Sold 10/26/2026