Member Features
Find Real Estate Bargain!
Full foreclosure details
Home value, equity and ownership info
Find homes priced below market
Get full access with a FREE Account
Already a member?
$435,900
Listing Price2beds
3baths
1,961sqft
1,047,970sqft lot
28111 Warwick Dr, Farmington Hills, MI 48331
Member Features
Find Real Estate Bargain!
Full foreclosure details
Home value, equity and ownership info
Find homes priced below market
Get full access with a FREE Account
Already a member?
For Sale
Off Market
Home type
Price / sqft
Year built
Home Details
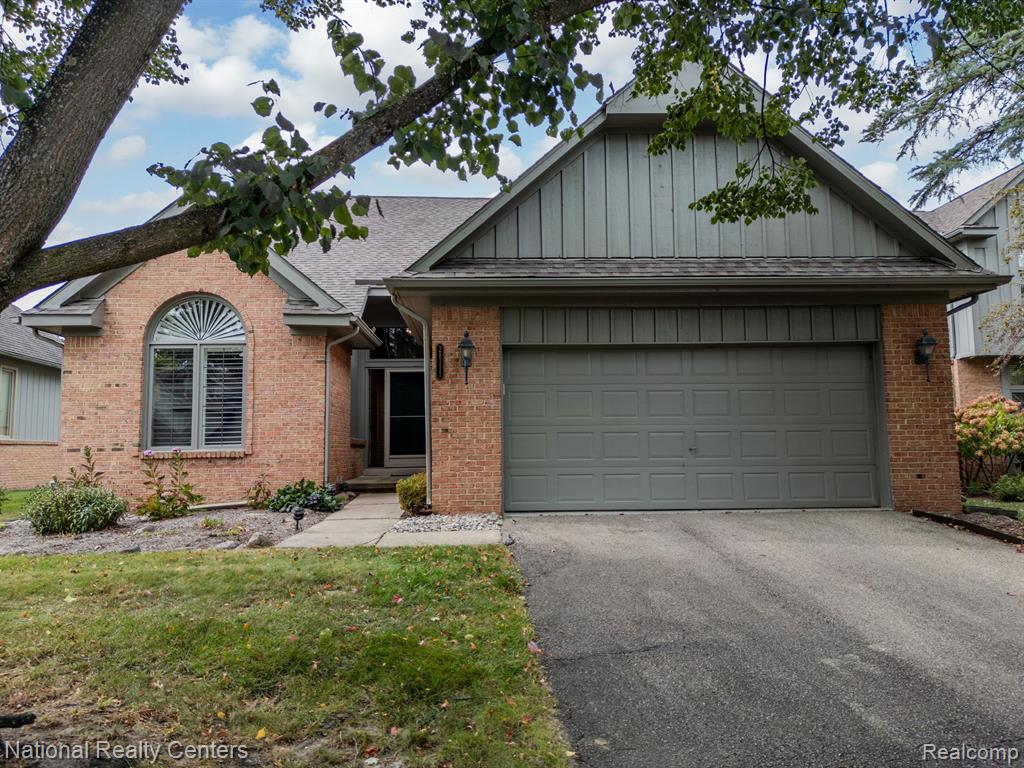
Rare find! This fully renovated first-floor master detached condo in the prestigious Essex Club offers luxurious living with modern upgrades throughout. Renovated just six years ago, the home features beautiful hardwood flooring across the entire first floor. Upon entering the impressive two-story foyer, you are welcomed by a versatile bedroom or library with a closet, perfect for work or relaxation. The kitchen is a showstopper, equipped with new cabinets, top-of-the-line appliances, a functional desk area, and a spacious island, making it ideal for cooking and entertaining. The open-concept living room flows seamlessly into the dining area, anchored by a charming fireplace and extending out to a deck, offering a perfect space for outdoor relaxation. The light-filled master suite is a private retreat, featuring two walk-in closets and a luxurious bathroom with a Euro glass shower and beautifully detailed tilework. The bright and airy loft area upstairs provides additional space for a desk or reading nook, complete with its own bathroom and closet. Whether for working from home or hosting guests, the loft adds a touch of versatility to the home. This renovated gem in Essex Club combines thoughtful design, modern conveniences, and elegant touches, making it a truly rare find. Exclude light fixture over card table.
Interior Details
1961
2
3
Has Heating:
Yes
Heating Type:
Forced Air With Air Conditioning
Has Cooling:
Yes
Cooling Type:
N/A
Has Fuel:
Yes
Fuel Type:
Gas
Has Basement:
No
Basement Type:
Basement (unspecified)
Has Flooring:
No
Flooring Type:
N/A
Has Fireplace:
Yes
Fireplace Type:
N/A
Property Details
1047970
Yes
Yes
Type:
N/A
Location:
N/A
Status:
N/A
Number of Spaces:
N/A
No
No
No
No
No
No
No
Construction Details
Condo/apartment
Aluminum/vinyl
N/A
Gable
N/A
Tax History
Year
Amount
Land
Improvement
Percent Change
Assessment
2019
$5,958
$0
$0
--%
$140,030
2019
$5,958
$0
$0
--%
$140,030
2018
$5,553
$0
$0
--%
$124,870
2017
$5,581
$0
$0
--%
$124,790
2016
$4,045
$0
$0
--%
$118,020
2014
$3,781
$0
$0
--%
$106,060
2013
$3,794
$0
$0
--%
$93,940
2012
$3,736
$0
$0
--%
$87,540

Average Home Price in 48331
Nearby Properties
Zip Code
Price
Bed
Bath
Sqft
Lot
Sold Date
$482,635
2 Beds
3 Baths
2,055 Sqft
11,195 Lot (sqft)
Sold 09/23/2026
$445,565
1 Beds
2 Baths
1,778 Sqft
1,047,969 Lot (sqft)
Sold 05/18/2026
$443,917
3 Beds
2.5 Baths
2,207 Sqft
1,319,102 Lot (sqft)
Sold 05/18/2026
$349,700
2 Beds
2 Baths
1,819 Sqft
1,319,102 Lot (sqft)
Sold 09/29/2026
$474,157
3 Beds
2.5 Baths
2,152 Sqft
1,047,969 Lot (sqft)
Sold 10/06/2026
$378,000
3 Beds
2.5 Baths
2,207 Sqft
1,319,091 Lot (sqft)
Sold 07/09/2025
$430,055
1 Beds
2 Baths
1,791 Sqft
1,047,969 Lot (sqft)
Sold 10/06/2026
$516,385
3 Beds
3.5 Baths
2,224 Sqft
15,420 Lot (sqft)
Sold 10/06/2026
$415,000
2 Beds
3 Baths
1,992 Sqft
1,047,970 Lot (sqft)
Sold 10/05/2026