Member Features
Find Real Estate Bargain!
Full foreclosure details
Home value, equity and ownership info
Find homes priced below market
Get full access with a FREE Account
Already a member?
$274,900
Listing Price3beds
2baths
1,307sqft
5,160sqft lot



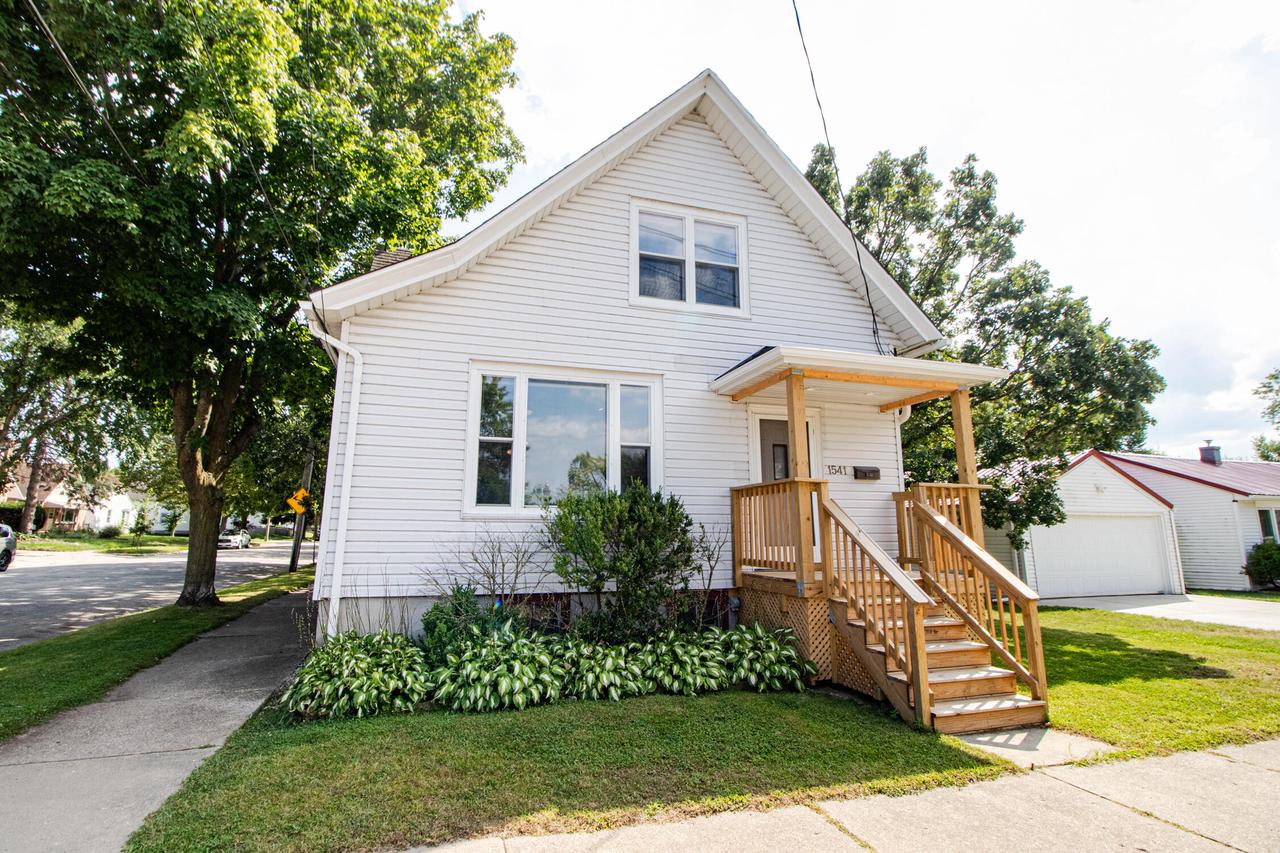
1541 E Warnimont Ave, Milwaukee, WI 53207
Member Features
Find Real Estate Bargain!
Full foreclosure details
Home value, equity and ownership info
Find homes priced below market
Get full access with a FREE Account
Already a member?
For Sale
Off Market
Home type
Price / sqft
Year built
Home Details
Experience true craftsmanship in this 3-bedroom 2-bathroom home, where every detail was thoughtfully designed. Nestled in Bay View's sought-after Tippecanoe neighborhood the custom birch woodwork, built-in entertainment center, & elegant curved archways w/ fluted columns add unique character. Kitchen features solid cabinets w/ pullouts, granite countertops, & easy access to a full bathroom & bedroom on the main floor. Foyer impresses with limestone & granite flooring, leading to a primary bedroom retreat with an en-suite bath and sitting area. Enjoy a large fenced yard with a patio, perfect for entertaining. Backyard also features a spacious shed and an additional parking pad. Nearby splash pad, playground, grade school, & the lakefront make this home an unbeatable find at a great price!
Interior Details
1307
3
2
Has Heating:
Yes
Heating Type:
Yes
Has Cooling:
Yes
Cooling Type:
Central
Has Fuel:
No
Fuel Type:
N/A
Has Basement:
No
Basement Type:
Basement (unspecified)
Has Flooring:
No
Flooring Type:
N/A
Has Fireplace:
Yes
Fireplace Type:
N/A
Property Details
5160
No
No
Type:
Garage, Detached
Location:
N/A
Status:
N/A
Number of Spaces:
0
N/A
N/A
N/A
N/A
N/A
N/A
N/A
Construction Details
Multifamily
Aluminum/vinyl
N/A
N/A
N/A
Tax History
Year
Amount
Land
Improvement
Percent Change
Assessment
2019
$4,140
$23,200
$145,500
--%
$168,700
2018
$4,192
$23,500
$147,400
--%
$170,900
2017
$4,837
$23,500
$147,400
--%
$170,900
2016
$4,406
$23,900
$137,200
--%
$161,100
0
$0
$23,900
$137,200
--%
$161,100
2013
$4,555
$23,900
$131,900
--%
$155,800
2012
$4,473
$23,900
$149,100
--%
$173,000
2011
$4,429
$23,900
$149,100
--%
$173,000

Average Home Price in 53207
Nearby Properties
Zip Code
Price
Bed
Bath
Sqft
Lot
Sold Date
$327,773
$327,773
4 Beds
1 Baths
1,229 Sqft
7,260 Lot (sqft)
Sold 06/05/2026
$285,000
$285,000
2 Beds
1 Baths
1,170 Sqft
3,810 Lot (sqft)
Sold 09/29/2026
$289,900
4 Beds
1 Baths
1,358 Sqft
4,800 Lot (sqft)
Sold 10/05/2026
$289,000
$289,000
3 Beds
1 Baths
1,142 Sqft
7,754 Lot (sqft)
Sold 09/29/2026
$268,000
2 Beds
2 Baths
1,456 Sqft
6,229 Lot (sqft)
Sold 10/06/2026
$339,777
$339,777
3 Beds
2 Baths
1,428 Sqft
5,401 Lot (sqft)
Sold 10/05/2026
$388,824
$388,824
3 Beds
1 Baths
1,204 Sqft
9,225 Lot (sqft)
Sold 10/06/2026
$389,000
4 Beds
2 Baths
1,474 Sqft
5,400 Lot (sqft)
Sold 09/29/2026
$239,900
3 Beds
1 Baths
1,194 Sqft
7,231 Lot (sqft)
Sold 10/06/2026