Member Features
Find Real Estate Bargain!
Full foreclosure details
Home value, equity and ownership info
Find homes priced below market
Get full access with a FREE Account
Already a member?
$425,000
Listing Price4beds
2baths
2,228sqft
1,508sqft lot
4533 Ward St, North Richland Hills, TX 76180
Member Features
Find Real Estate Bargain!
Full foreclosure details
Home value, equity and ownership info
Find homes priced below market
Get full access with a FREE Account
Already a member?
For Sale
Off Market
Home type
Price / sqft
Year built
Home Details
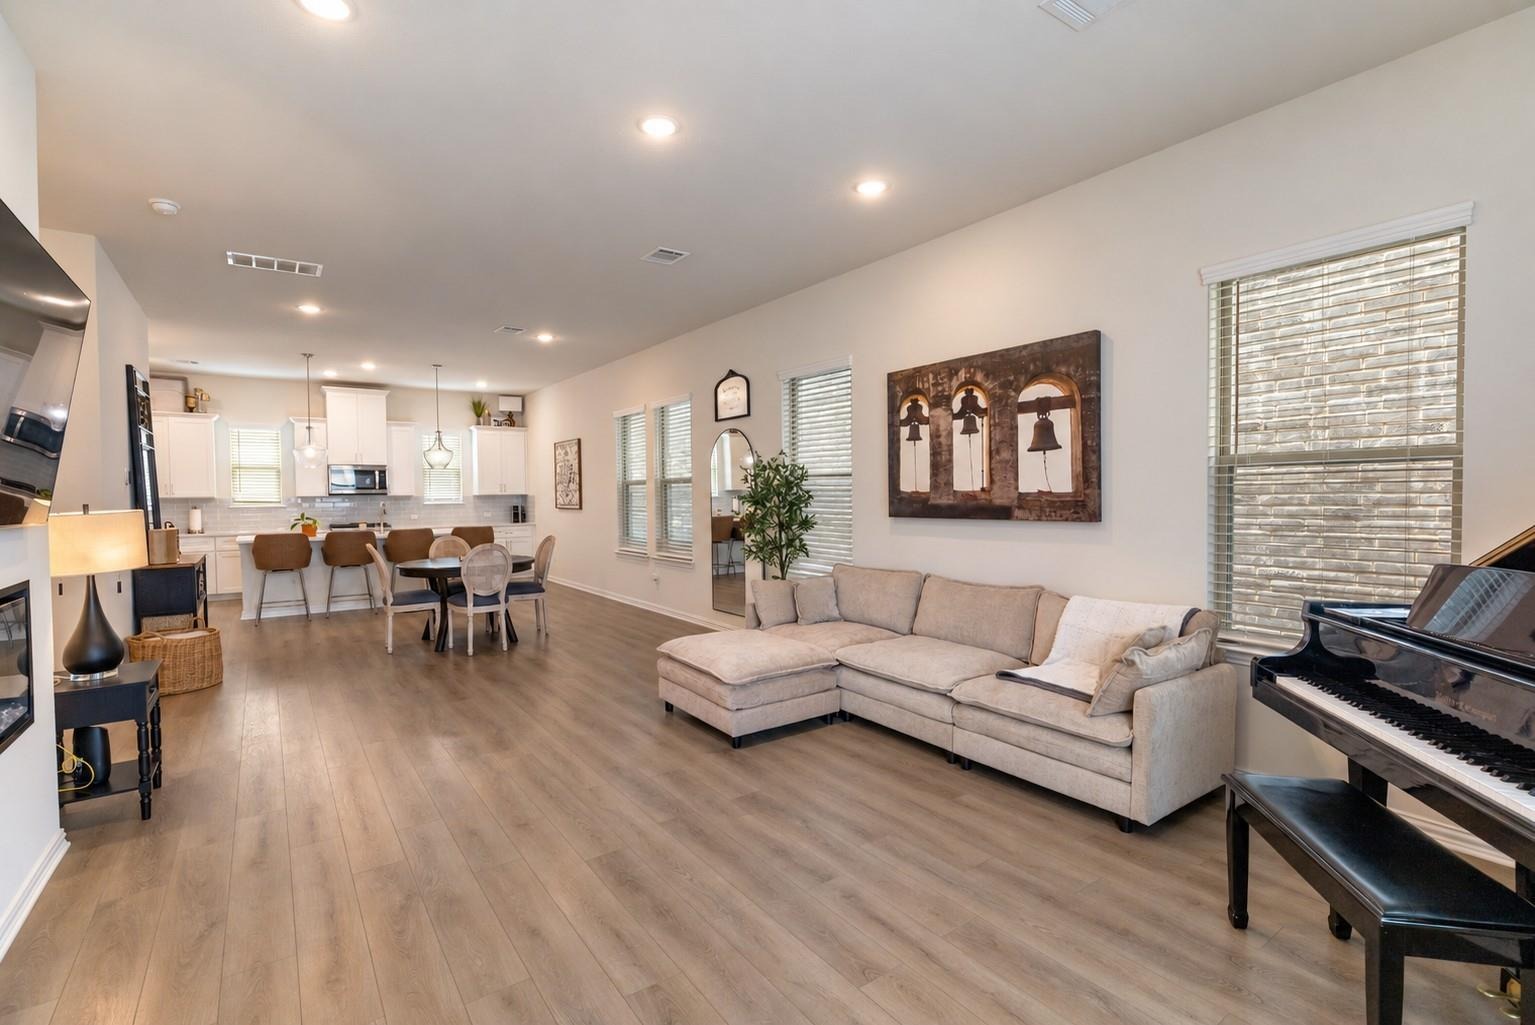
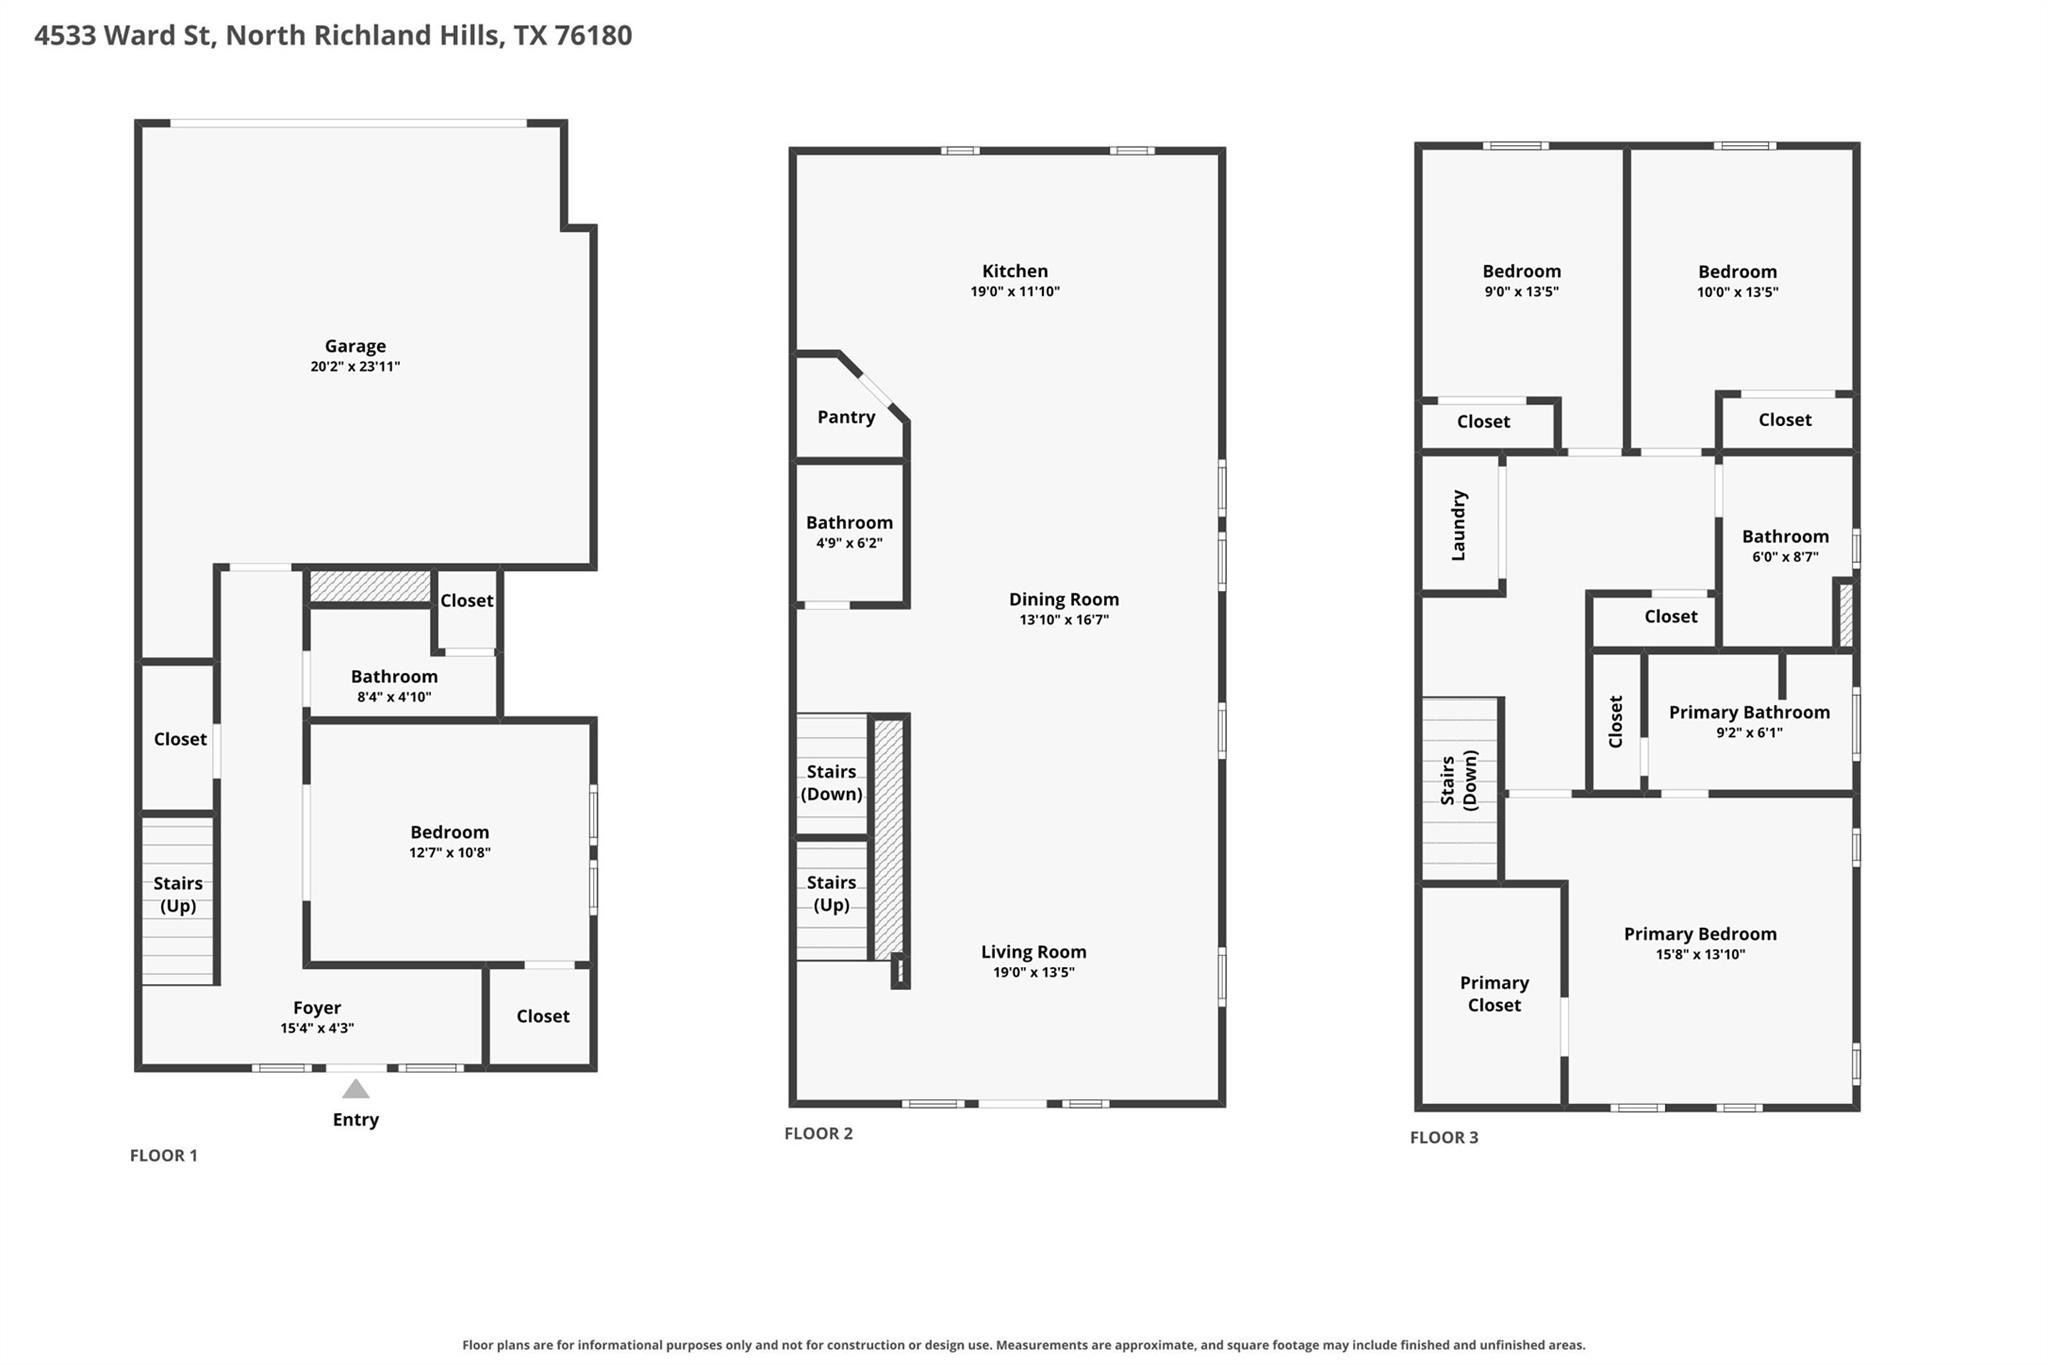
Welcome to this beautifully designed 3-story home in desirable City Point! Offering a versatile layout with spacious living areas, a covered balcony, & thoughtfully designed spaces across three levels, this home combines comfort, function, & privacy. Located in Birdville ISD, it offers a distinctive living experience in North Richland Hills.nnThe first floor features a spacious bonus room with flexible potential for a home office, guest area, hobby space, or additional lounge. A convenient half bath & attached garage complete this level, with the inviting foyer connecting to the staircase.nnThe second floor serves as the main gathering space, featuring an open kitchen, dining area, & spacious living room designed for everyday living & entertaining. The kitchen offers abundant cabinetry, a large island with seating, generous workspace, & a functional layout that keeps the main living spaces connected. A half bath completes this floor.nnThe third floor provides added privacy with two secondary bedrooms, a full bath, laundry area, & the spacious primary suite. The primary bedroom offers multiple windows, a ceiling fan, & a comfortable retreat-like feel. The ensuite bath features dual vanities & an oversized glass-enclosed walk-in shower with tiled walls & a built-in bench. A spacious primary closet provides excellent storage.nnStep outside onto the covered balcony, offering a comfortable spot for morning coffee, relaxing, or enjoying the neighborhood surroundings. With three lev
Interior Details
2228
4
2
Has Heating:
No
Heating Type:
N/A
Has Cooling:
No
Cooling Type:
N/A
Has Fuel:
No
Fuel Type:
N/A
Has Basement:
No
Basement Type:
N/A
Has Flooring:
No
Flooring Type:
N/A
Has Fireplace:
Yes
Fireplace Type:
N/A
Property Details
1508
No
No
Type:
N/A
Location:
N/A
Status:
N/A
Number of Spaces:
N/A
N/A
N/A
N/A
N/A
N/A
N/A
N/A
Construction Details
N/A
N/A
N/A
N/A
N/A
Tax History
Year
Amount
Land
Improvement
Percent Change
Assessment

Average Home Price in 76180