Member Features
Find Real Estate Bargain!
Full foreclosure details
Home value, equity and ownership info
Find homes priced below market
Get full access with a FREE Account
Already a member?
$275,000
Listing Price4beds
2baths
1,988sqft
10,716sqft lot
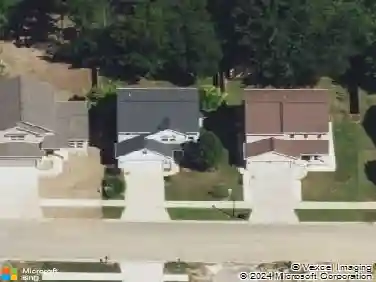
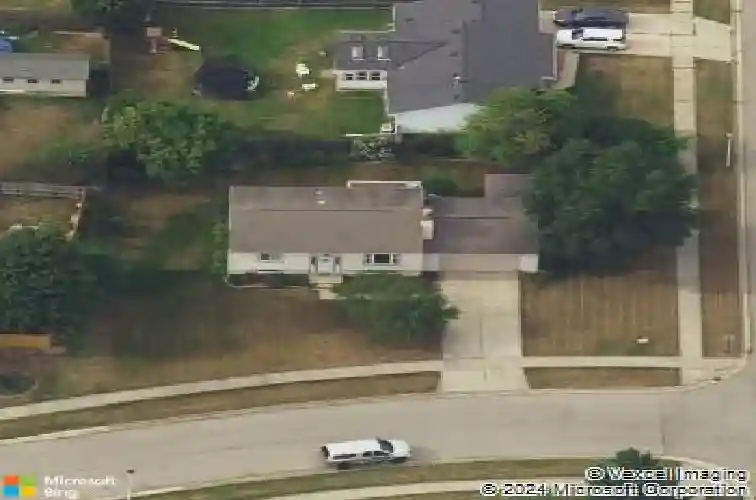
4210 Wanstead Dr, Holt, MI 48842
Member Features
Find Real Estate Bargain!
Full foreclosure details
Home value, equity and ownership info
Find homes priced below market
Get full access with a FREE Account
Already a member?
For Sale
Off Market
Home type
Price / sqft
Year built
Home Details
Beautifully maintained within the desirable Berkley Square Subd. 4 bedrooms, 2 full bath home, no major projects to do, move in condition! Kitchen remodeled in 2011 features dark wood cabinetry, soft close doors, granite tops, SS appliances, laminate wood flooring extending into the dining area. Patio door in dining room opens to no maintenance composite deck looking over back yard. Main level bath remodeled this year. Lower-level bath remodeled in 2014. Newer vinyl windows throughout, Furnace and A/C 2024, Roof 2024, Gutters and Guards 2025, Water Heater 2025, B-Dry System 2015. Corner lot, fenced in backyard showcasing beautiful perennial gardens.
Interior Details
1988
4
2
Has Heating:
Yes
Heating Type:
Forced Air With Air Conditioning
Has Cooling:
Yes
Cooling Type:
N/A
Has Fuel:
Yes
Fuel Type:
Gas
Has Basement:
No
Basement Type:
Basement (unspecified)
Has Flooring:
No
Flooring Type:
Hardwood
Has Fireplace:
Yes
Fireplace Type:
N/A
Property Details
10716
No
No
Type:
Garage, Detached
Location:
N/A
Status:
N/A
Number of Spaces:
0
No
No
No
No
No
No
No
Construction Details
Bi-level
Aluminum/vinyl
N/A
Gable
Asphalt
Tax History
Year
Amount
Land
Improvement
Percent Change
Assessment
2019
$3,266
$0
$0
--%
$82,100
2019
$3,266
$0
$0
--%
$78,400
2016
$2,956
$0
$0
--%
$76,100
2017
$2,980
$0
$0
--%
$77,700
2016
$2,956
$0
$0
--%
$75,600
2014
$2,946
$0
$0
--%
$62,600
2013
$2,878
$0
$0
--%
$54,700
2012
$2,685
$0
$0
--%
$53,100

Average Home Price in 48842
Nearby Properties
Zip Code
Price
Bed
Bath
Sqft
Lot
Sold Date
$302,376
$302,376
3 Beds
2.5 Baths
1,850 Sqft
14,505 Lot (sqft)
Sold 10/18/2026
$380,000
$380,000
3 Beds
2.5 Baths
1,814 Sqft
12,197 Lot (sqft)
Sold 10/13/2026
$289,900
$289,900
4 Beds
2 Baths
1,792 Sqft
13,286 Lot (sqft)
Sold 10/18/2026
$195,000
$195,000
3 Beds
1 Baths
2,131 Sqft
8,886 Lot (sqft)
Sold 06/29/2026
$239,900
$239,900
4 Beds
2 Baths
1,757 Sqft
8,668 Lot (sqft)
Sold 10/13/2026