
Member Features
Find Real Estate Bargain!
Full foreclosure details
Home value, equity and ownership info
Find homes priced below market
Get full access with a FREE Account
Already a member?
$350,000
Listing Price--beds
2.5baths
3,559sqft
21,212sqft lot
2025 Walworth St, Greenville, TX 75401
Member Features
Find Real Estate Bargain!
Full foreclosure details
Home value, equity and ownership info
Find homes priced below market
Get full access with a FREE Account
Already a member?
For Sale
Off Market
Home type
Price / sqft
Year built
Home Details
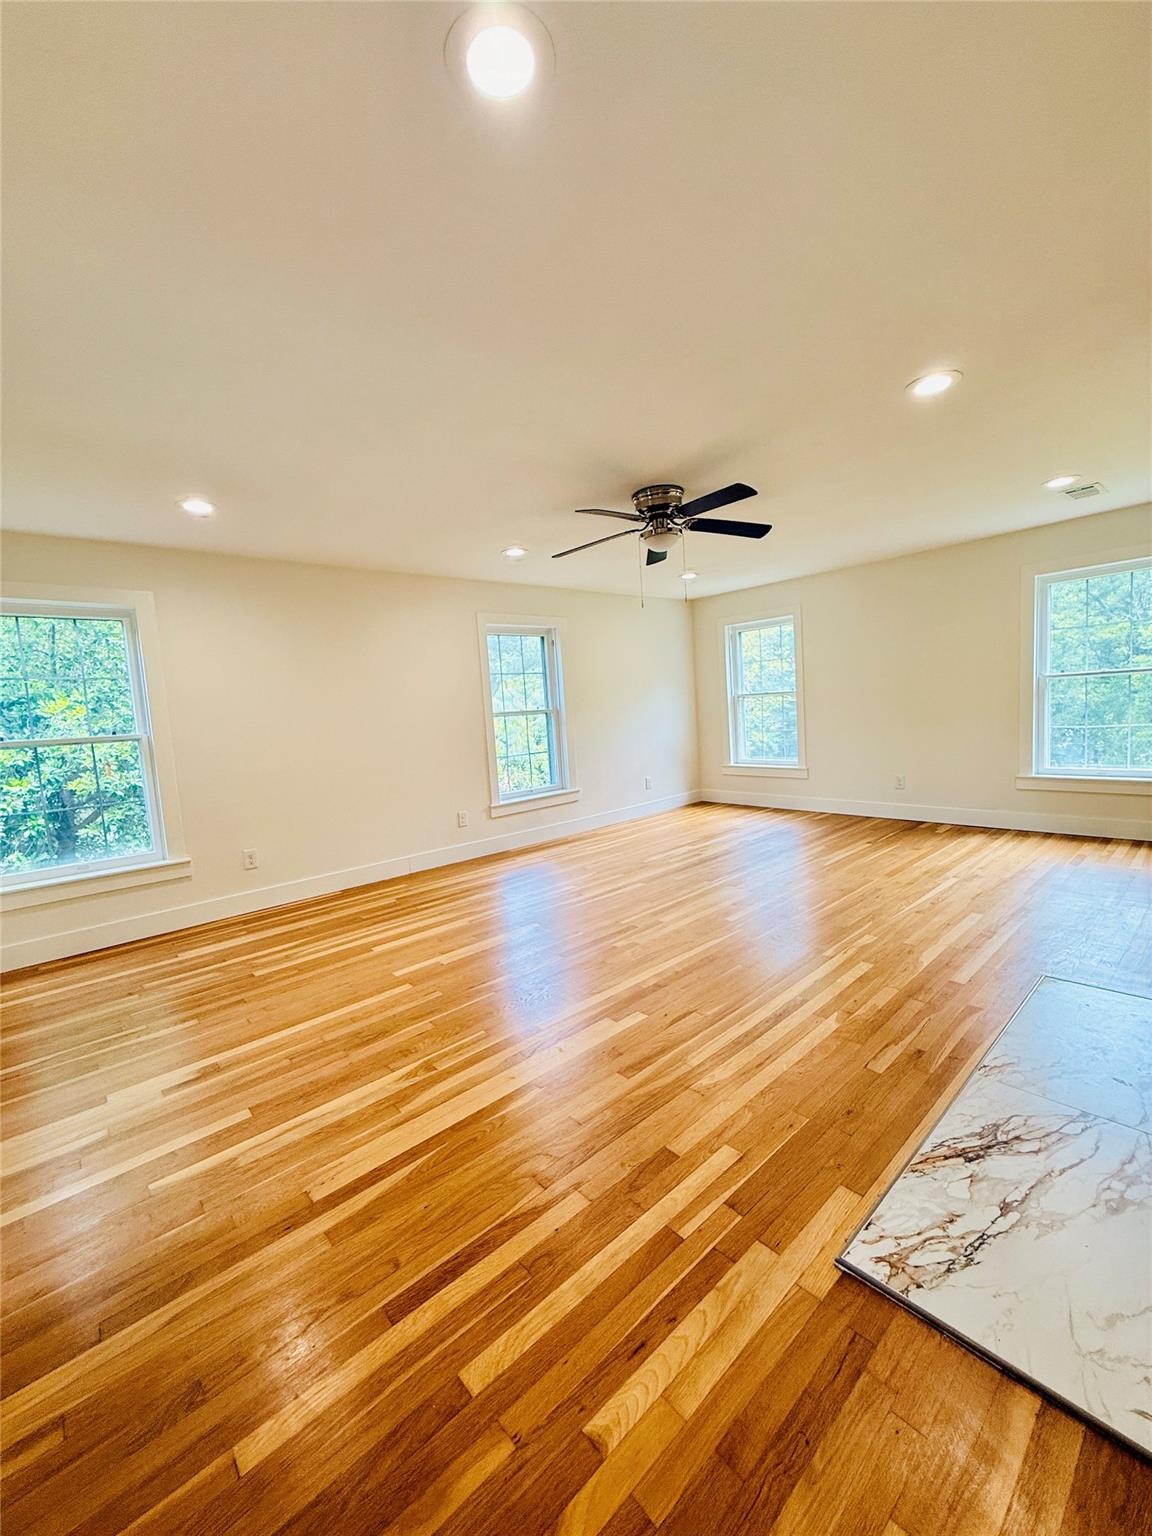
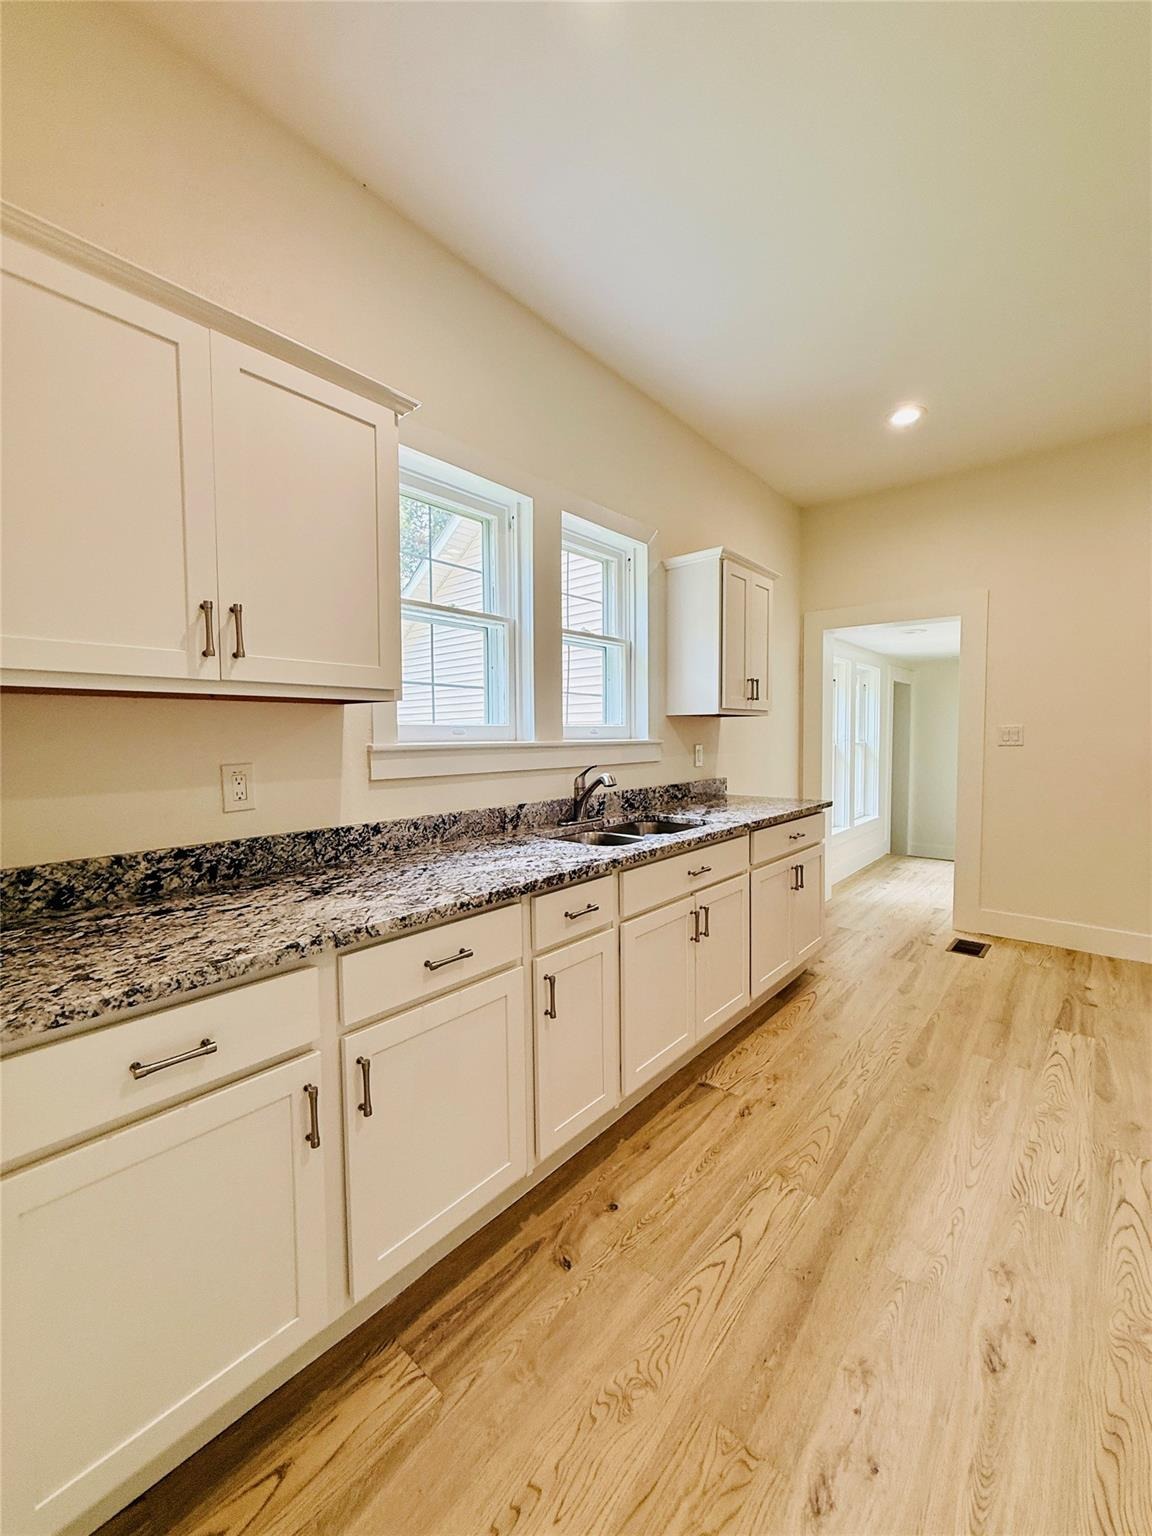
Welcome home to this stunning 4-bedroom, 3.5-bath Colonial offering more than 3,500 square feet of beautifully updated living space. Rich in character yet thoughtfully modernized, this one-of-a-kind home blends timeless craftsmanship with today's conveniences, including updated plumbing and electrical. From the moment you step inside, you'll be captivated by the grand staircase, soaring ceilings, intricate millwork, restored hardwood floors, and abundant natural light that showcase the home's historic elegance. The spacious main level is designed for everyday living and entertaining, featuring a large family room with a cozy gas-burning fireplace, an updated kitchen with granite countertops, white shaker cabinetry, stainless steel appliances, and generous workspace. A bright breakfast area, formal dining room or flex space, oversized laundry room, private office that could serve as a fifth bedroom, and a newly added bedroom with its own ensuite bath provide exceptional flexibility. Upstairs, a spacious loft creates the perfect game room, media room, or second living area. The original primary suite features a beautifully restored fireplace, while two additional bedrooms and a guest bath complete the second floor. Original wood trim, molding, doors, and restored hardwood floors preserve the home's timeless charm, while tasteful updates make it move-in ready. Outside, enjoy an oversized garage and a detached storage building with electricity and air conditioning, ideal for a wo
Interior Details
3559
N/A
2.5
Has Heating:
Yes
Heating Type:
Central
Has Cooling:
Yes
Cooling Type:
Central
Has Fuel:
No
Fuel Type:
N/A
Has Basement:
No
Basement Type:
N/A
Has Flooring:
No
Flooring Type:
N/A
Has Fireplace:
Yes
Fireplace Type:
N/A
Property Details
21212
No
No
Type:
N/A
Location:
N/A
Status:
N/A
Number of Spaces:
N/A
No
No
No
No
Yes
No
No
Construction Details
N/A
N/A
N/A
Gable
Composition Shingle
Tax History
Year
Amount
Land
Improvement
Percent Change
Assessment
2020
$4,708
$0
$0
--%
$188,760
2019
$4,477
$0
$0
--%
$171,600
2018
$4,209
$8,590
$147,410
--%
$156,000
2017
$4,003
$0
$0
--%
$145,500
2016
$3,655
$5,090
$127,183
--%
$132,273
2014
$3,742
$5,090
$127,183
--%
$132,273
2013
$3,383
$5,090
$123,220
--%
$128,310
2012
$3,340
$5,110
$123,220
--%
$128,330

Average Home Price in 75401
Nearby Properties
Zip Code
Price
Bed
Bath
Sqft
Lot
Sold Date
$299,000
$299,000
4 Beds
3 Baths
3,633 Sqft
17,424 Lot (sqft)
Sold 09/29/2026





