
Member Features
Find Real Estate Bargain!
Full foreclosure details
Home value, equity and ownership info
Find homes priced below market
Get full access with a FREE Account
Already a member?
$425,000
Listing Price3beds
4baths
2,250sqft
22,216sqft lot
4504 Walton Rd, Wilmington, DE 19802
Member Features
Find Real Estate Bargain!
Full foreclosure details
Home value, equity and ownership info
Find homes priced below market
Get full access with a FREE Account
Already a member?
For Sale
Off Market
Home type
Price / sqft
Year built
Home Details
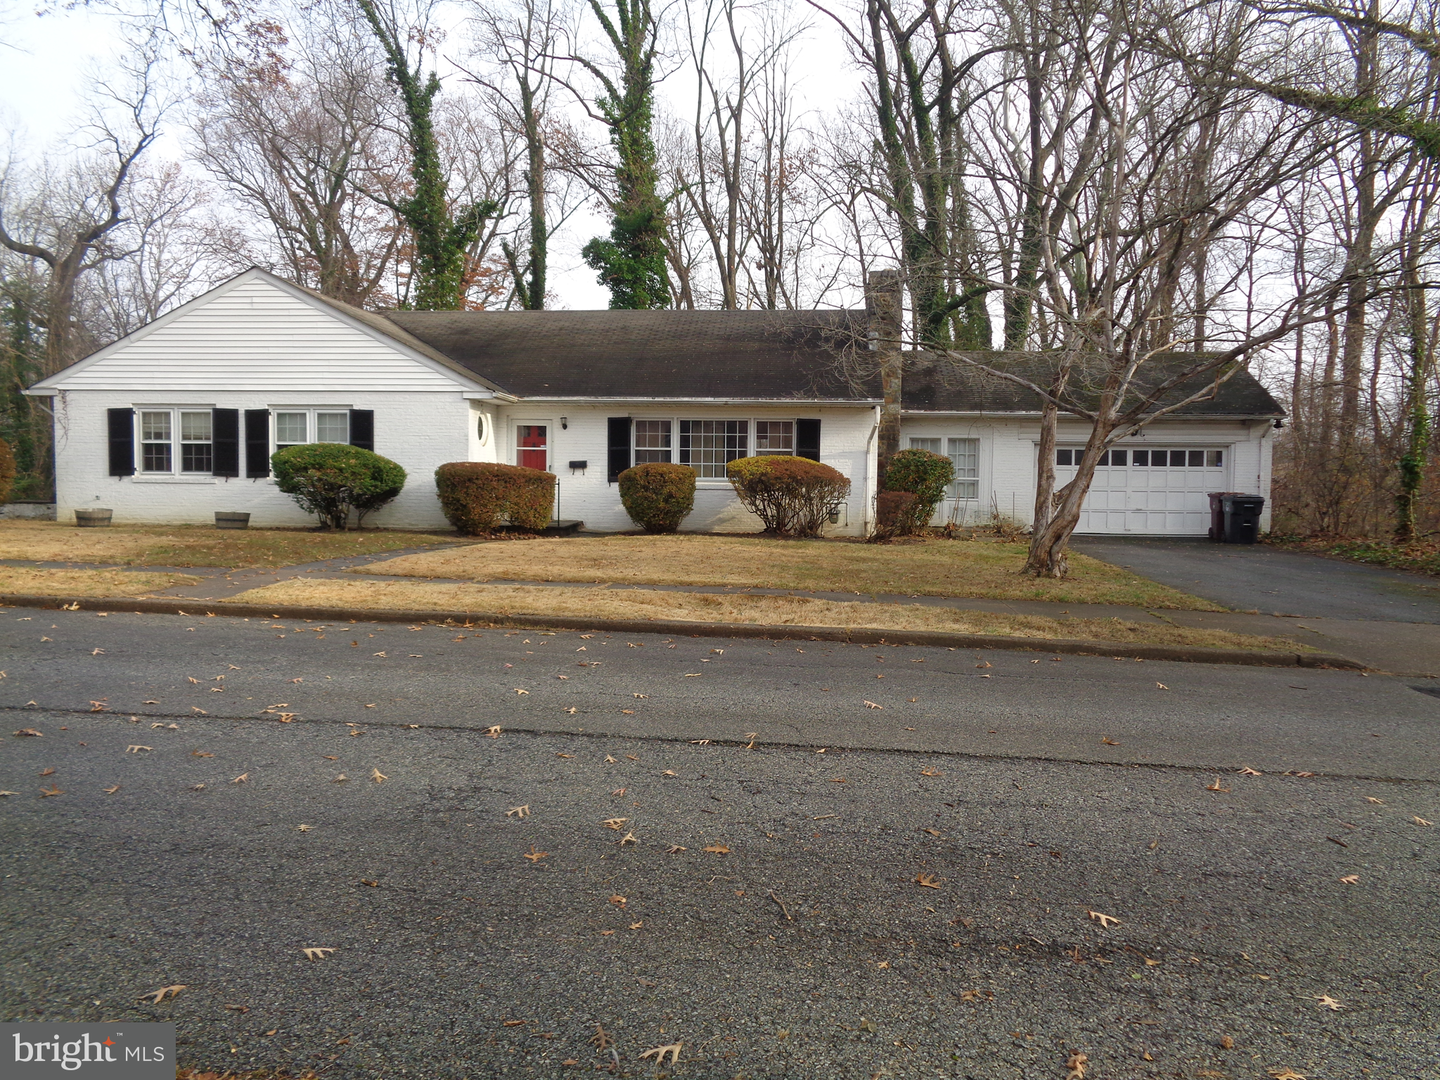
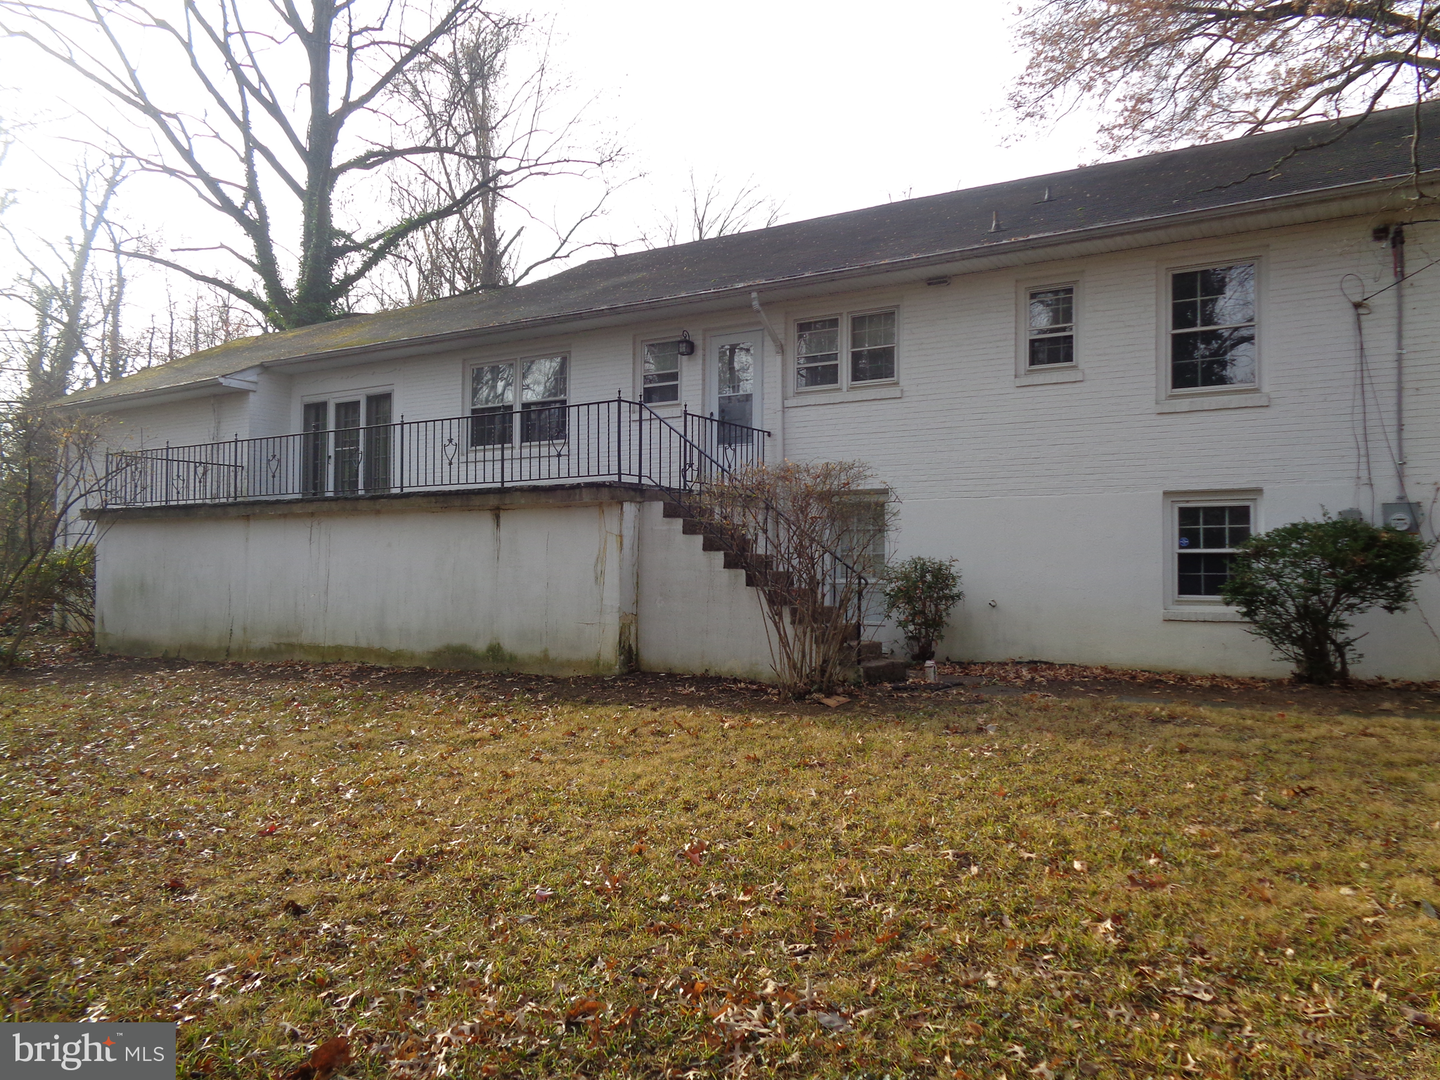
Ranch available in the sought after community of Brandywine Hills. 3 bedroom, 2 full bath, 2 powder rooms with a 2 car attached garage .A property with a lot of charm. Wainscoting in the entry way and living room give character to the property. Living room has a wood burning fireplace. Dining room has 2 built in china cabinets. From the kitchen and family room you have access to a large flagstone balcony with a staircase. Kitchen has all the appliances. One of the bedrooms is paneled with built in bookcase and a closet. Can be used as an office or bedroom. The master suite has a dressing area and a full bath. Hardwood floors in entry, living and dining rooms. Large partially finished basement with a powder room and an outside entrance can fit almost any possibility. Lots of closet space and storage areas thruout. nThe current seller has a tax exempt status. The new owner will have taxes applied. nThe property has been rented for a couple of years. The current owner could not completely fill out the seller disclosure.
Interior Details
2250
3
4
Has Heating:
Yes
Heating Type:
Forced Air With Air Conditioning
Has Cooling:
No
Cooling Type:
N/A
Has Fuel:
No
Fuel Type:
N/A
Has Basement:
No
Basement Type:
N/A
Has Flooring:
No
Flooring Type:
Wood (unspecified)
Has Fireplace:
Yes
Fireplace Type:
N/A
Property Details
22216
No
No
Type:
N/A
Location:
N/A
Status:
N/A
Number of Spaces:
N/A
N/A
N/A
N/A
N/A
N/A
N/A
N/A
Construction Details
Cape Cod
Brick
N/A
Gable
Asphalt
Tax History
Year
Amount
Land
Improvement
Percent Change
Assessment
0
$0
$37,000
$85,400
--%
$122,400
0
$0
$37,000
$85,400
--%
$122,400
0
$0
$37,000
$85,400
--%
$122,400
0
$0
$37,000
$85,400
--%
$122,400
0
$0
$37,000
$85,400
--%
$122,400
0
$0
$37,000
$85,400
--%
$122,400
0
$0
$37,000
$85,400
--%
$122,400
2012
$0
$37,000
$85,400
--%
$122,400

Average Home Price in 19802
Nearby Properties
Zip Code
Price
Bed
Bath
Sqft
Lot
Sold Date
$760,407
$760,407
4 Beds
2.5 Baths
2,305 Sqft
24,394 Lot (sqft)
Sold 05/29/2026
$470,821
4 Beds
2 Baths
2,046 Sqft
13,504 Lot (sqft)
Sold 05/11/2026
$541,296
4 Beds
1 Baths
2,160 Sqft
23,087 Lot (sqft)
Sold 10/13/2026
$555,192
4 Beds
2.5 Baths
2,208 Sqft
16,117 Lot (sqft)
Sold 10/13/2026
$710,088
$710,088
4 Beds
2.5 Baths
2,500 Sqft
13,068 Lot (sqft)
Sold 10/12/2026
$555,000
$555,000
3 Beds
2.5 Baths
2,047 Sqft
8,276 Lot (sqft)
Sold 10/13/2026




