Member Features
Find Real Estate Bargain!
Full foreclosure details
Home value, equity and ownership info
Find homes priced below market
Get full access with a FREE Account
Already a member?
$229,000
Listing Price2beds
1.5baths
1,002sqft
7,405sqft lot
484 Walton Dr, Buffalo, NY 14225
Member Features
Find Real Estate Bargain!
Full foreclosure details
Home value, equity and ownership info
Find homes priced below market
Get full access with a FREE Account
Already a member?
For Sale
Off Market
Home type
Price / sqft
Year built
Home Details
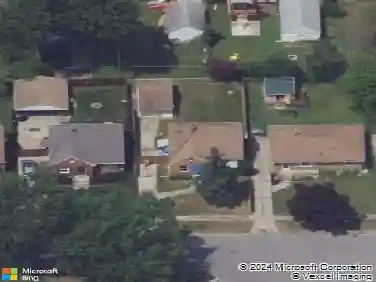
Welcome to 484 Walton Drive, a beautifully maintained Cape Cod nestled on a quiet cul-de-sac in the Cleveland Hill area of Cheektowaga. This move-in-ready home offers the perfect combination of classic charm, thoughtful updates, and everyday comfort. Featuring two bedrooms, 1.5 baths, and approximately 1,000 square feet of living space, the home showcases gleaming hardwood floors, generous room sizes, and a warm, inviting atmosphere throughout. The bright and functional layout includes a sunlight living room, dining room with built in cabinets and sliding glass door to rear patio and yard. The kitchen boosts cherry cabinets, a breakfast bar and is fully appliance. The first floor also has an updated half bath. The second floor has two bedrooms and a full updated bath. The full basement offers abundant storage or future finishing potential. Updated mechanics include a tear-off roof (2015), 150 amp electric service & central A/C (2020), High efficiency furnace (2019) concrete driveway (2018) drain tile (2013) sump pump system with water backup (2021) and most windows and the sliding glass door. Situated on a generously sized lot, the backyard offers plenty of space for outdoor entertaining, gardening, or simply relaxing in a private setting. The attached garage adds convenience, while the quiet street creates a welcoming neighborhood feel. Located just minutes from shopping, dining, schools, parks, and major commuter routes, this property provides easy access to everything West
Interior Details
1002
2
1.5
Has Heating:
Yes
Heating Type:
Central
Has Cooling:
Yes
Cooling Type:
Central
Has Fuel:
Yes
Fuel Type:
Gas
Has Basement:
No
Basement Type:
Full
Has Flooring:
No
Flooring Type:
N/A
Has Fireplace:
Yes
Fireplace Type:
N/A
Property Details
7405
Yes
Yes
Type:
Garage, Attached
Location:
N/A
Status:
N/A
Number of Spaces:
0
N/A
N/A
N/A
N/A
N/A
N/A
N/A
Construction Details
Cape Cod
Aluminum/vinyl
N/A
N/A
N/A
Tax History
Year
Amount
Land
Improvement
Percent Change
Assessment
2020
$4,715
$11,800
$76,100
--%
$87,900
2018
$4,491
$11,800
$76,100
--%
$87,900
2017
$4,417
$11,800
$76,100
--%
$87,900
2016
$4,246
$11,800
$72,100
--%
$83,900
2015
$4,290
$11,800
$72,100
--%
$83,900
2013
$4,401
$7,300
$44,700
--%
$52,000
2011
$3,487
$7,300
$44,700
--%
$52,000

Average Home Price in 14225
Nearby Properties
Zip Code
Price
Bed
Bath
Sqft
Lot
Sold Date
$230,130
3 Beds
1 Baths
892 Sqft
5,227 Lot (sqft)
Sold 09/03/2026
$224,900
$224,900
3 Beds
1.5 Baths
1,104 Sqft
5,227 Lot (sqft)
Sold 07/30/2026
$189,900
$189,900
3 Beds
1 Baths
1,072 Sqft
6,098 Lot (sqft)
Sold 10/13/2026
$238,239
$238,239
2 Beds
1 Baths
885 Sqft
6,534 Lot (sqft)
Sold 10/13/2026
$236,145
$236,145
3 Beds
1 Baths
1,092 Sqft
6,534 Lot (sqft)
Sold NaN/NaN/NaN
$229,900
$229,900
3 Beds
1 Baths
1,038 Sqft
14,190 Lot (sqft)
Sold 09/29/2026
$199,900
$199,900
2 Beds
1 Baths
1,008 Sqft
5,250 Lot (sqft)
Sold 10/13/2026
$229,999
$229,999
2 Beds
2 Baths
1,140 Sqft
6,970 Lot (sqft)
Sold 09/29/2026
$234,900
$234,900
3 Beds
1 Baths
1,008 Sqft
5,250 Lot (sqft)
Sold 10/18/2026