Member Features
Find Real Estate Bargain!
Full foreclosure details
Home value, equity and ownership info
Find homes priced below market
Get full access with a FREE Account
Already a member?
$299,900
Listing Price3beds
3baths
1,956sqft
1,068sqft lot
17614 Walnut Trl, Chagrin Falls, OH 44023
Member Features
Find Real Estate Bargain!
Full foreclosure details
Home value, equity and ownership info
Find homes priced below market
Get full access with a FREE Account
Already a member?
For Sale
Off Market
Home type
Price / sqft
Year built
Home Details
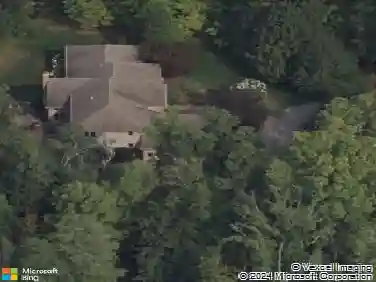
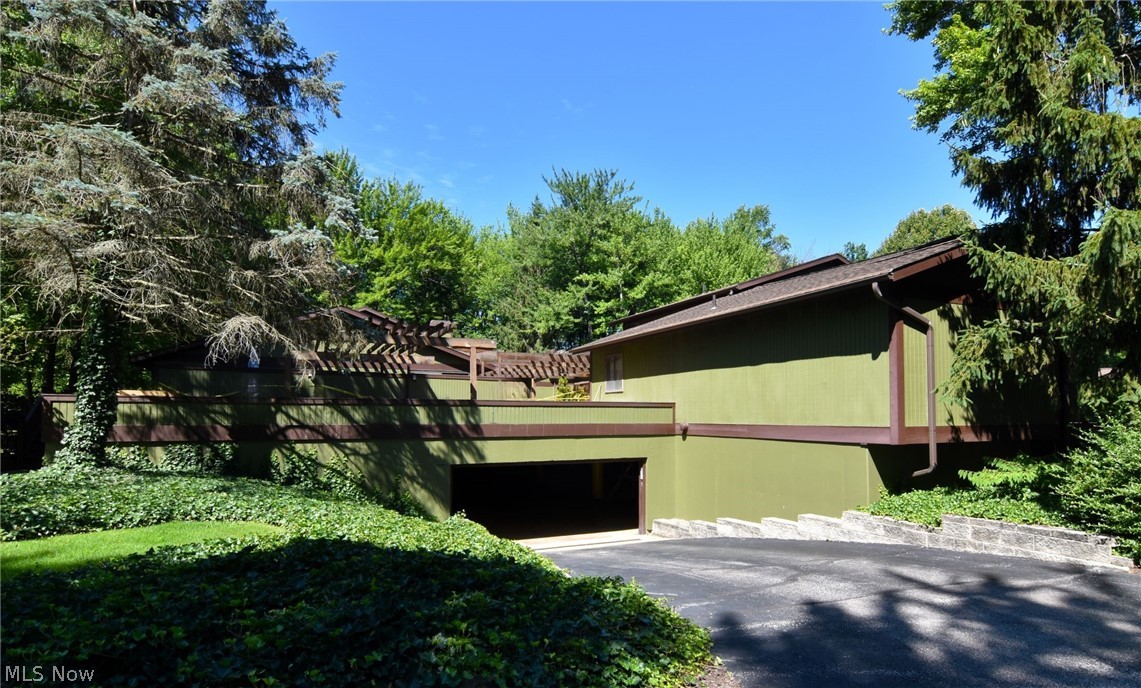
Welcome to Walnut Trail in the lovely Tanglewood golf community where you will enjoy lake life amenities year round. This 3 bedroom, 2.5 bath villa has been meticulously maintained with only two owners. On the first level you will find a spacious eat in kitchen with all appliances included, a great amount of storage and work space to show off your inner chef. Off the kitchen is the conveniently located family room/dining room combo with two sliders to your own private deck making entertaining a breeze. The second level includes the Owner's Suite and 2 spacious bedrooms that share a full bath. The basement is finished, carpeted and currently includes an office, sitting room, bar and laundry and can easily be transformed as you desire. If lake living with low maintenance is what you are seeking, look no further. Close to shopping, dining, highway access and all that the Chagrin Falls, Bainbridge area offers.
Interior Details
1956
3
3
Has Heating:
Yes
Heating Type:
Yes
Has Cooling:
Yes
Cooling Type:
N/A
Has Fuel:
Yes
Fuel Type:
Gas
Has Basement:
No
Basement Type:
Basement (unspecified)
Has Flooring:
No
Flooring Type:
N/A
Has Fireplace:
Yes
Fireplace Type:
N/A
Property Details
1068
Yes
Yes
Type:
Garage, Basement
Location:
N/A
Status:
N/A
Number of Spaces:
2
No
No
No
No
No
No
No
Construction Details
Conventional
Aluminum/vinyl
N/A
N/A
N/A
Tax History
Year
Amount
Land
Improvement
Percent Change
Assessment
2019
$3,078
$8,750
$36,090
--%
$44,840
2018
$3,065
$8,750
$36,090
--%
$44,840
2017
$3,066
$8,750
$35,320
--%
$44,070
2016
$3,074
$8,750
$35,320
--%
$44,070
2015
$2,989
$8,750
$35,320
--%
$44,070
2013
$2,749
$8,750
$35,320
--%
$44,070
2012
$2,755
$8,750
$35,320
--%
$44,070

Average Home Price in 44023
Nearby Properties
Zip Code
Price
Bed
Bath
Sqft
Lot
Sold Date
$348,786
4 Beds
3.5 Baths
2,088 Sqft
1,609 Lot (sqft)
Sold 07/22/2026
$315,757
3 Beds
2.5 Baths
1,808 Sqft
1,132 Lot (sqft)
Sold 06/17/2026
$300,000
4 Beds
4 Baths
2,100 Sqft
1,943 Lot (sqft)
Sold 10/13/2026
$329,900
3 Beds
4 Baths
2,088 Sqft
1,511 Lot (sqft)
Sold 10/13/2026
$279,593
3 Beds
2 Baths
1,740 Sqft
832 Lot (sqft)
Sold 10/13/2026