
Member Features
Find Real Estate Bargain!
Full foreclosure details
Home value, equity and ownership info
Find homes priced below market
Get full access with a FREE Account
Already a member?
$214,900
Listing Price3beds
1.5baths
1,090sqft
4,792sqft lot
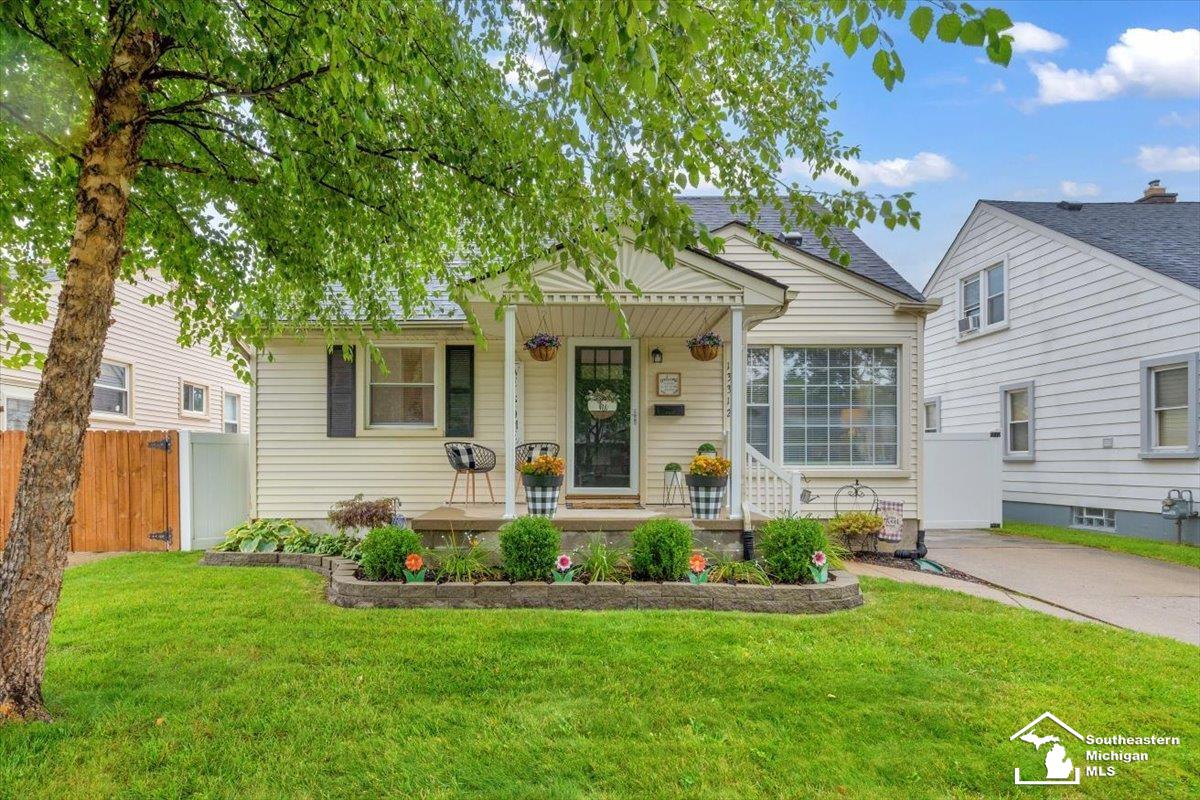
13312 Walnut St, Southgate, MI 48195
Member Features
Find Real Estate Bargain!
Full foreclosure details
Home value, equity and ownership info
Find homes priced below market
Get full access with a FREE Account
Already a member?
For Sale
Off Market
Home type
Price / sqft
Year built
Home Details
*MULTIPLE OFFERS RECEIVED, ALL OFFERS DUE SUNDAY 8/10 @ 6PM* Welcome to this updated 3-bedroom bungalow, radiating curb appeal and nestled in a fantastic neighborhood within walking distance to schools. This meticulously maintained home features beautiful interior updates throughout, including a first-floor primary bath with ceramic tile and a deep soaking tub, spacious bedrooms and more. The completely finished basement offers additional living space, ample storage and includes a full bath for added convenience. The newly remodeled eat-in kitchen boasts new stainless steel appliances, perfect for culinary enthusiasts. Step outside to enjoy the fully fenced yard with a new luxury vinyl privacy fence and 2.5 car garage. With newer windows, roof, and hot water tank, this home is move-in ready and designed for comfort and style. Dont miss the opportunity to make this delightful bungalow your new home! Schedule your tour today!
Interior Details
1090
3
1.5
Has Heating:
Yes
Heating Type:
Forced Air With Air Conditioning
Has Cooling:
Yes
Cooling Type:
N/A
Has Fuel:
No
Fuel Type:
N/A
Has Basement:
No
Basement Type:
Basement (unspecified)
Has Flooring:
No
Flooring Type:
N/A
Has Fireplace:
Yes
Fireplace Type:
N/A
Property Details
4792
No
No
Type:
N/A
Location:
N/A
Status:
N/A
Number of Spaces:
N/A
N/A
N/A
N/A
N/A
N/A
N/A
N/A
Construction Details
N/A
N/A
N/A
N/A
N/A
Tax History
Year
Amount
Land
Improvement
Percent Change
Assessment
2018
$2,222
$0
$0
--%
$53,800
2019
$2,269
$0
$0
--%
$48,500
2018
$2,222
$0
$0
--%
$43,100
2017
$2,196
$0
$0
--%
$40,500
2016
$2,098
$0
$0
--%
$39,900
2014
$1,965
$0
$0
--%
$37,100
2013
$1,911
$0
$0
--%
$35,200
2012
$1,941
$0
$0
--%
$35,400

Average Home Price in 48195
Nearby Properties
Zip Code
Price
Bed
Bath
Sqft
Lot
Sold Date
$178,280
$178,280
-- Beds
1 Baths
1,248 Sqft
4,356 Lot (sqft)
Sold 09/10/2026
$147,778
$147,778
-- Beds
1 Baths
1,190 Sqft
4,792 Lot (sqft)
Sold 07/28/2026
$165,653
$165,653
3 Beds
1 Baths
1,058 Sqft
4,792 Lot (sqft)
Sold 07/23/2026
$111,944
-- Beds
1 Baths
1,211 Sqft
4,792 Lot (sqft)
Sold 07/01/2026
$229,900
$229,900
3 Beds
1 Baths
1,208 Sqft
6,970 Lot (sqft)
Sold 10/05/2026
$172,900
$172,900
3 Beds
2 Baths
1,116 Sqft
5,663 Lot (sqft)
Sold 09/29/2026
$199,900
3 Beds
1 Baths
1,220 Sqft
4,792 Lot (sqft)
Sold 10/05/2026
$194,000
3 Beds
2 Baths
1,220 Sqft
4,356 Lot (sqft)
Sold 09/29/2026
$218,036
-- Beds
1 Baths
1,220 Sqft
4,356 Lot (sqft)
Sold 10/05/2026