
Member Features
Find Real Estate Bargain!
Full foreclosure details
Home value, equity and ownership info
Find homes priced below market
Get full access with a FREE Account
Already a member?
$190,000
Listing Price3beds
2baths
1,190sqft
4,792sqft lot
13323 Walnut St, Southgate, MI 48195
Member Features
Find Real Estate Bargain!
Full foreclosure details
Home value, equity and ownership info
Find homes priced below market
Get full access with a FREE Account
Already a member?
For Sale
Off Market
Home type
Price / sqft
Year built
Home Details
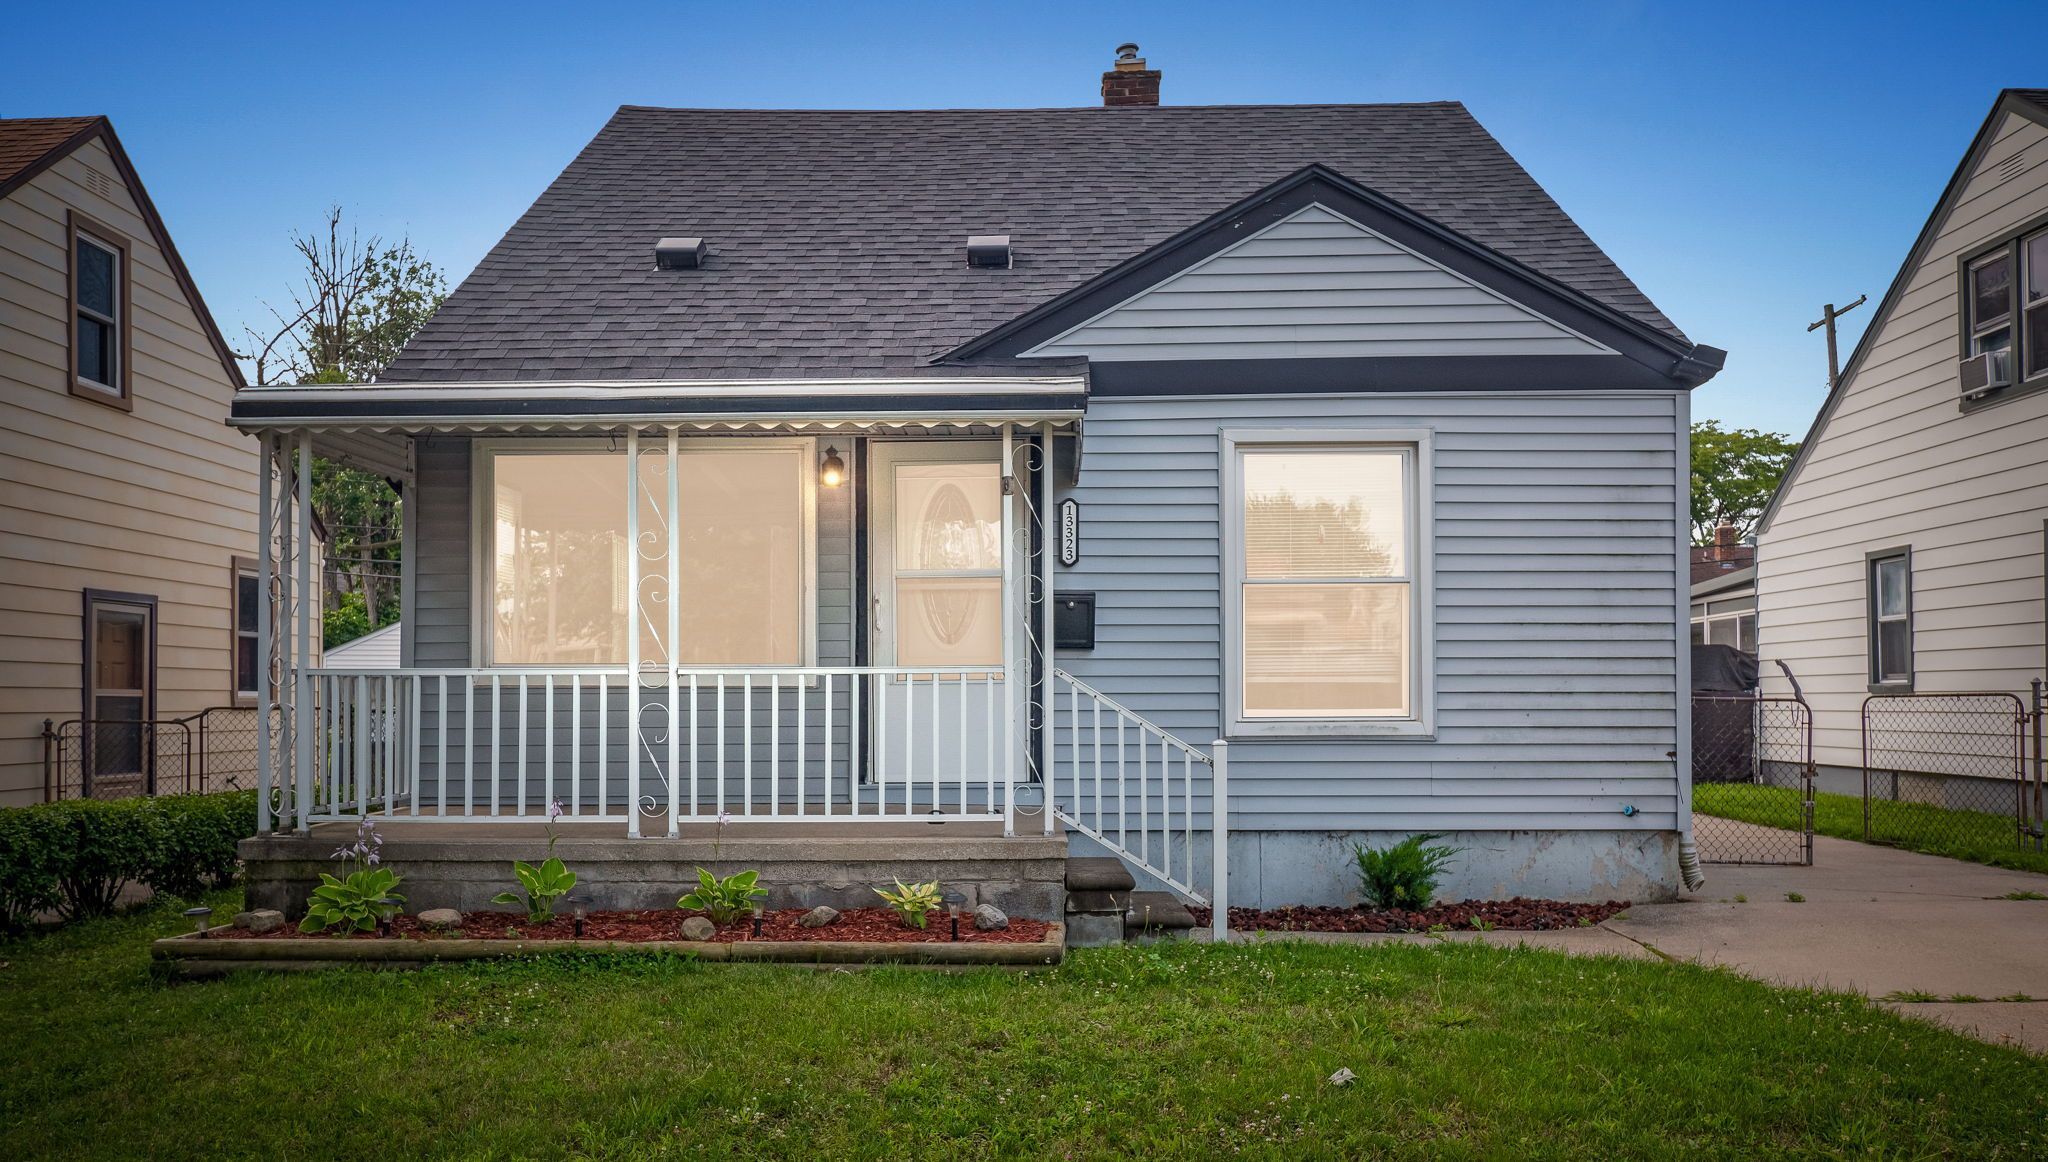
Welcome to this charming, 3 bedroom, 2 bath, bungalow, with incredible curb appeal is located in a quiet, family friendly neighborhood, in highly sought after Southgate. Enter the living room flowing to the dining room, both with large windows allowing ample natural light. Kitchen features lots of cabinets and a decorative backsplash. 2 generous main floor bedrooms share a full bath with tub. Upstairs bedroom boasts a walk-in closet and private full bath. Full dry basement provides a blank slate giving you a wonderful opportunity to create an additional living space. 2 car detached garage and large fully fenced backyard, great for relaxing or entertaining. New hot water tank 21, newer windows, fresh paint throughout allowing you to add your personal touches. Close to I-96, M-39, I-94 and I-275 for an easy commute. Excellent shopping, dining and entertainment nearby. Dont miss this opportunity. Schedule your private showing today!
Interior Details
1190
3
2
Has Heating:
Yes
Heating Type:
Forced Air With Air Conditioning
Has Cooling:
Yes
Cooling Type:
N/A
Has Fuel:
No
Fuel Type:
N/A
Has Basement:
No
Basement Type:
Basement (unspecified)
Has Flooring:
No
Flooring Type:
N/A
Has Fireplace:
Yes
Fireplace Type:
N/A
Property Details
4792
No
No
Type:
N/A
Location:
N/A
Status:
N/A
Number of Spaces:
N/A
N/A
N/A
N/A
N/A
N/A
N/A
N/A
Construction Details
N/A
N/A
N/A
N/A
N/A
Tax History
Year
Amount
Land
Improvement
Percent Change
Assessment
2018
$2,422
$0
$0
--%
$54,700
2019
$2,473
$0
$0
--%
$49,200
2018
$2,422
$0
$0
--%
$43,600
2017
$2,393
$0
$0
--%
$40,900
2016
$2,286
$0
$0
--%
$40,500
2014
$1,992
$0
$0
--%
$37,700
2013
$1,937
$0
$0
--%
$35,700
2012
$1,969
$0
$0
--%
$35,900

Average Home Price in 48195
Nearby Properties
Zip Code
Price
Bed
Bath
Sqft
Lot
Sold Date
$178,280
$178,280
-- Beds
1 Baths
1,248 Sqft
4,356 Lot (sqft)
Sold 09/10/2026
$247,399
$247,399
-- Beds
1.5 Baths
1,334 Sqft
4,792 Lot (sqft)
Sold 08/12/2026
$147,778
$147,778
-- Beds
1 Baths
1,190 Sqft
4,792 Lot (sqft)
Sold 07/28/2026
$165,653
$165,653
3 Beds
1 Baths
1,058 Sqft
4,792 Lot (sqft)
Sold 07/23/2026
$111,944
-- Beds
1 Baths
1,211 Sqft
4,792 Lot (sqft)
Sold 07/01/2026
$190,000
$190,000
3 Beds
2 Baths
1,232 Sqft
5,227 Lot (sqft)
Sold 09/29/2026
$238,680
$238,680
-- Beds
1.5 Baths
1,355 Sqft
4,792 Lot (sqft)
Sold 10/06/2026
$229,900
$229,900
3 Beds
1 Baths
1,208 Sqft
6,970 Lot (sqft)
Sold 10/05/2026
$252,047
$252,047
-- Beds
1 Baths
1,280 Sqft
6,970 Lot (sqft)
Sold 10/05/2026