

Member Features
Find Real Estate Bargain!
Full foreclosure details
Home value, equity and ownership info
Find homes priced below market
Get full access with a FREE Account
Already a member?
$519,900
Listing Price3beds
3baths
1,942sqft
2,178sqft lot
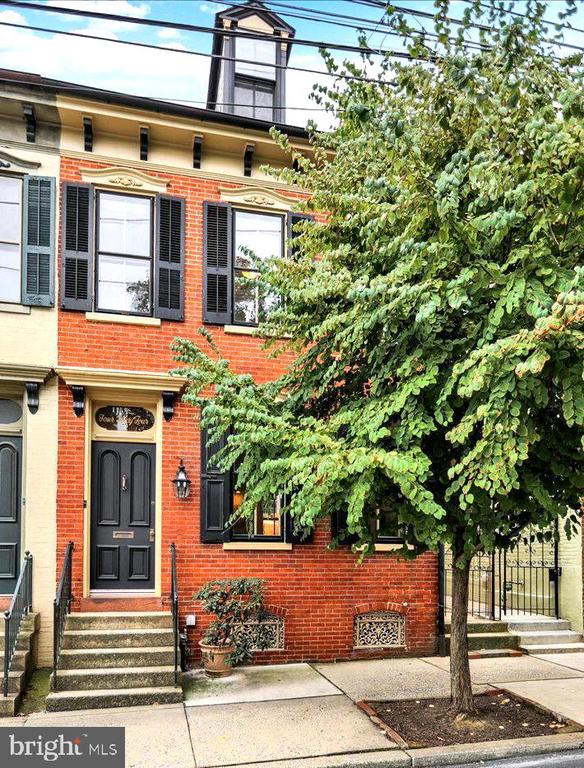
434 W Walnut St, Lancaster, PA 17603
Member Features
Find Real Estate Bargain!
Full foreclosure details
Home value, equity and ownership info
Find homes priced below market
Get full access with a FREE Account
Already a member?
For Sale
Off Market
Home type
Price / sqft
Year built
Home Details
Nestled between Lancaster Ave. and N. Mary St. this charming Federal townhouse looks out on West Walnut in the heart of historic West End known as Chestnut Hill. Convenience is 434 W. Walnut's middle name with coffee shops, restaurants, gourmet groceries, antiquarion book stores, cycle shop and much more all within a three block walking area. This is all in addition to Lancaster's Central Market, center city and the train station. This home is bright and airy with thoughtful heating and cooling zoned to the occupants comfort. Tastefully decorated in the modern European style featuring foyer and bath tiles imported from Portugal and Scandinavia. The herringbone hardwood engineered floors both opens and unites the first floor. This home was featured in Domino Magazine for its stylish renovation. The kitchen is modern with an element of the 50s color and spacious cabinetry. A first floor powder room will surprise you with it's egg shaped bathtub perfect for kids or just relaxing in an afternoon soak. The primary suite has a newly designed layout with a full bath, upper level laundry and walk-in closet. The second bedroom and second full bath offer convenience and style as well as a beautifully restored cantilevered balcony. The third-floor bedroom features exposed beamed ceilings and pine plank floors offering all the charm you would expect from a historic home. The garden is closed with a 19th century church brick wall with a leaded window, charming greenhouse an
Interior Details
1942
3
3
Has Heating:
Yes
Heating Type:
Yes
Has Cooling:
Yes
Cooling Type:
Central
Has Fuel:
Yes
Fuel Type:
Gas
Has Basement:
No
Basement Type:
Basement (unspecified)
Has Flooring:
No
Flooring Type:
N/A
Has Fireplace:
Yes
Fireplace Type:
N/A
Property Details
2178
Yes
Yes
Type:
N/A
Location:
N/A
Status:
N/A
Number of Spaces:
N/A
No
No
No
No
No
No
No
Construction Details
Duplex Single
Brick
N/A
N/A
Slate
Tax History
Year
Amount
Land
Improvement
Percent Change
Assessment
2021
$5,844
$35,100
$125,100
--%
$160,200
2020
$5,844
$35,100
$125,100
--%
$160,200
2019
$5,757
$35,100
$125,100
--%
$160,200
2018
$6,707
$35,100
$125,100
--%
$160,200
2017
$5,153
$26,200
$86,000
--%
$112,200
2015
$4,985
$26,200
$86,000
--%
$112,200
2014
$4,790
$26,200
$86,000
--%
$112,200
2012
$4,505
$26,200
$86,000
--%
$112,200

Average Home Price in 17603
Nearby Properties
Zip Code
Price
Bed
Bath
Sqft
Lot
Sold Date
$--
5 Beds
1 Baths
2,080 Sqft
3,485 Lot (sqft)
Sold 09/18/2026
$--
4 Beds
2.5 Baths
1,816 Sqft
2,178 Lot (sqft)
Sold 09/18/2026
$--
4 Beds
2.5 Baths
2,009 Sqft
3,049 Lot (sqft)
Sold 09/10/2026
$--
5 Beds
2.5 Baths
2,016 Sqft
3,485 Lot (sqft)
Sold 08/14/2026
$--
4 Beds
3 Baths
1,872 Sqft
1,742 Lot (sqft)
Sold 07/08/2026
$--
3 Beds
2 Baths
1,729 Sqft
1,307 Lot (sqft)
Sold 06/29/2026
$--
4 Beds
2 Baths
2,149 Sqft
2,178 Lot (sqft)
Sold 06/24/2026
$--
5 Beds
2.5 Baths
2,144 Sqft
2,614 Lot (sqft)
Sold 06/22/2026
$202,482
$202,482
2 Beds
3 Baths
1,736 Sqft
2,614 Lot (sqft)
Sold 06/22/2026
Calculators
Mortgage
Mortgage Calculator
Details for 434 W WALNUT ST
Property Debt
Foreclosure Contact Details
Similar Homes Nearby

Guides for Walnut St

Lincoln, Nebraska’s real estate market has seen steady growth in average property values from March 2023 to February 2024. The market exhibits rising demand and prices, indicating there may be value buys available.



